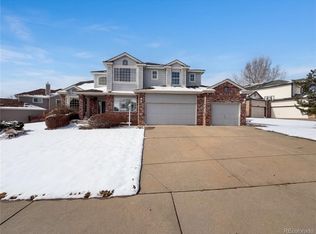
Set on a fenced corner lot of more than 13,000 square feet, this well-maintained two-story home offers a rare combination of space, functionality, and future potential. With four bedrooms, 2.5 bathrooms, a dedicated main-level office, and a true four-car garage, there is room to live, work, and grow. Natural light fills the home, highlighting the open and inviting layout. Formal living and dining areas provide flexibility for entertaining, while the family room features a gas fireplace that creates a comfortable gathering space. The kitchen is equipped with a gas cooktop, double ovens, and ample counter space, connecting seamlessly to the main living area and formal dining. The main level also includes a private office and laundry room for added convenience. Upstairs, all four bedrooms are thoughtfully situated on the same level, including a spacious primary suite with a walk-in closet. The oversized backyard is ready for its next chapter. With more than 13,000 square feet of fenced outdoor space, buyers have the opportunity to personalize the landscape, expand outdoor living areas, create gardens, or design the backyard experience that best suits their lifestyle. Large lots like this offer flexibility that is increasingly difficult to find. The unfinished basement presents an opportunity to create additional living space, storage, a fitness area, recreation room, or other uses to suit your needs.
A standout feature of the property is the true four-car garage, offering abundant room for vehicles, storage, hobbies, or workshop space. Recent improvements include interior paint, carpet, roof, air conditioning, and many updated windows, providing move-in-ready convenience and added peace of mind. This property combines generous indoor and outdoor living spaces, valuable updates, and a versatile floor plan in an established neighborhood with convenient access to shopping, dining, parks, recreation, and major commuter routes.
Sold for $750,000
$750,000
5807 S Espana Street, Aurora, CO 80015
4beds
3,697sqft
Single Family Residence
Built in 1994
0.32 Acres Lot
$744,800 Zestimate®
$203/sqft
$3,989 Estimated rent
Home value
$744,800
$708,000 - $782,000
$3,989/mo
Zestimate® history
Owner options
List your home for rent
$3,989/mo
Rent Zestimate®
Find your next renter with Zillow Rental Manager. Plus, with online applications, you can quickly screen prospective tenants – for free.
$3,989/mo
Rent Zestimate®
Refinance and save
$4,496/mo
Est. payment
Refinancing to a lower rate could help reduce your monthly payments and save thousands over the life of the loan.
$4,496/mo
Est. payment
Explore your selling options
Work with a Zillow partner agent
Leverage their expertise and Zillow's premium Showcase listings to get your home seen by more buyers.
Get startedList with your own agent
Get your home in front of millions of buyers by listing it on Zillow.
Learn how to do itSell it yourself
Take full control of how buyers see your home on Zillow by listing For Sale by Owner (FSBO).
List your homeWhat's special
Zillow last checked:
Listing updated:
Listed by:
Ashia Barela 303-898-7703 ashia.barela@cbrealty.com,
Coldwell Banker Realty 24
Bought with:
Tobias Trujillo, 100078712
Ed Prather Real Estate
Source: REcolorado as distributed by MLS GRID,MLS#: 6998682
Facts & features
Interior
Bedrooms & bathrooms
- Bedrooms: 4
- Bathrooms: 3
- Full bathrooms: 2
- 1/2 bathrooms: 1
- Main level bathrooms: 1
Bedroom
- Level: Upper
Bedroom
- Level: Upper
Bedroom
- Level: Upper
Bedroom
- Level: Upper
Bathroom
- Level: Upper
Bathroom
- Level: Upper
Bathroom
- Level: Main
Den
- Level: Main
Dining room
- Level: Main
Family room
- Level: Main
Kitchen
- Level: Main
Laundry
- Level: Main
Living room
- Level: Main
Heating
- Forced Air, Natural Gas
Cooling
- Central Air
Appliances
- Included: Dishwasher, Disposal, Microwave, Oven, Range, Refrigerator
Features
- Basement: Interior Entry,Partial,Unfinished
- Number of fireplaces: 1
- Fireplace features: Family Room, Gas
Interior area
- Total structure area: 3,697
- Total interior livable area: 3,697 sqft
- Finished area above ground: 2,708
- Finished area below ground: 0
Property
Parking
- Total spaces: 4
- Parking features: Concrete
- Attached garage spaces: 4
Features
- Levels: Two
- Stories: 2
- Patio & porch: Deck
- Fencing: Full
Lot
- Size: 0.32 Acres
- Features: Corner Lot, Landscaped, Level, Sprinklers In Front, Sprinklers In Rear
Details
- Parcel number: 033416341
- Special conditions: Standard
Construction
Type & style
- Home type: SingleFamily
- Architectural style: Traditional
- Property subtype: Single Family Residence
Materials
- Frame
- Foundation: Concrete Perimeter, Slab
- Roof: Composition
Condition
- Updated/Remodeled
- Year built: 1994
Utilities & green energy
- Electric: 110V, 220 Volts
- Sewer: Public Sewer
- Water: Public
- Utilities for property: Cable Available, Electricity Connected, Natural Gas Connected
Community & HOA
Community
- Security: Smoke Detector(s)
- Subdivision: Tuscany
HOA
- Has HOA: Yes
- Amenities included: Park, Pool, Trail(s)
- HOA fee: $80 monthly
- HOA name: Tuscany
- HOA phone: 720-633-9722
- Second HOA fee: $34 monthly
- Second HOA name: Tuscany
- Second HOA phone: 720-633-9722
Location
- Region: Aurora
Financial & listing details
- Price per square foot: $203/sqft
- Tax assessed value: $702,200
- Annual tax amount: $5,190
- Date on market: 6/28/2026
- Listing terms: Cash,Conventional,FHA,VA Loan
- Exclusions: Staging Furniture And Accessories
- Ownership: Corporation/Trust
- Electric utility on property: Yes
- Road surface type: Paved
Price history
| Date | Event | Price |
|---|---|---|
| 8/3/2026 | Sold | $750,000$203/sqft |
Source:  REcolorado as distributed by MLS GRID #6998682 Report a problem REcolorado as distributed by MLS GRID #6998682 Report a problem | ||
| 7/10/2026 | Pending sale | $750,000$203/sqft |
Source: REcolorado as distributed by MLS GRID #6998682 Report a problem | ||
| 6/28/2026 | Listed for sale | $750,000+108.3%$203/sqft |
Source: REcolorado as distributed by MLS GRID #6998682 Report a problem | ||
| 8/23/2002 | Sold | $360,000+50.2%$97/sqft |
Source: Public Record Report a problem | ||
| 1/26/1995 | Sold | $239,698$65/sqft |
Source: Public Record Report a problem | ||
Public tax history
| Year | Property taxes | Tax assessment |
|---|---|---|
| 2025 | $4,911 +12.2% | $43,888 -80.9% |
| 2024 | $4,376 +14.9% | $230,000 +361.8% |
| 2023 | $3,807 -0.4% | $49,804 +33.2% |
| 2022 | $3,823 | $37,398 -2.8% |
| 2021 | -- | $38,474 +6% |
| 2020 | $3,641 +13.8% | $36,301 |
| 2019 | $3,198 | $36,301 +25.1% |
| 2018 | $3,198 +1.6% | $29,009 |
| 2017 | $3,147 | $29,009 +5.2% |
| 2016 | -- | $27,581 |
| 2015 | -- | $27,581 +12.1% |
| 2014 | $3,040 +2.2% | $24,604 +1.7% |
| 2013 | $2,975 | $24,190 |
| 2012 | -- | $24,190 |
| 2011 | $2,917 +1.9% | $24,190 -2.8% |
| 2010 | $2,864 -9.7% | $24,880 |
| 2009 | $3,171 | $24,880 -9.5% |
| 2008 | -- | $27,501 |
| 2007 | -- | $27,501 +8.4% |
| 2006 | -- | $25,368 |
| 2005 | -- | $25,368 -8% |
| 2002 | $2,894 +5.4% | $27,580 +14.7% |
| 2001 | $2,747 | $24,050 |
Find assessor info on the county website
Neighborhood: 80015
Nearby homes
- $765,0006 bd5 ba4.3k sqft5817 S Espana St, Aurora, CO 80015Sold
- $720,8004 bd4 ba3k sqft5812 S Ensenada St, Aurora, CO 80015Off Market
- $685,0004 bd3 ba2.7k sqft5818 S Espana St, Aurora, CO 80015Off Market
- $715,7005 bd4 ba3.5k sqft5815 S Ensenada St, Aurora, CO 80015Off Market
- $707,8005 bd4 ba3.7k sqft5823 S Espana St, Aurora, CO 80015Off Market
- $645,4006 bd4 ba3.4k sqft5808 S Espana St, Aurora, CO 80015Off Market
- $644,7001 bd3 ba2.7k sqft5805 S Ensenada St, Aurora, CO 80015Off Market
- $679,7004 bd4 ba2.4k sqft5824 S Espana St, Aurora, CO 80015Off Market
Nearby schools
GreatSchools rating
- 7/10Rolling Hills Elementary SchoolGrades: PK-5Distance: 0.2 mi
- 7/10Falcon Creek Middle SchoolGrades: 6-8Distance: 0.4 mi
- 9/10Grandview High SchoolGrades: 9-12Distance: 1.5 mi
Schools provided by the listing agent
- Elementary: Rolling Hills
- Middle: Falcon Creek
- High: Grandview
- District: Cherry Creek 5
Source: REcolorado as distributed by MLS GRID. This data may not be complete. We recommend contacting the local school district to confirm school assignments for this home.
Get a cash offer in 3 minutes
Find out how much your home could sell for in as little as 3 minutes with a no-obligation cash offer.
Estimated market value
$744,800
Get a cash offer in 3 minutes
Find out how much your home could sell for in as little as 3 minutes with a no-obligation cash offer.
Estimated market value
$744,800
- Colorado
- Arapahoe County
- Aurora
- 80015
- 5807 S Espana Street
Nearby cities
Nearby neighborhoods
Nearby zip codes
Other Aurora Topics
