Some homes just work. Everything feels considered, nothing feels worn, and you walk in wondering why you ever settled for less. That is 5807 SE Tolman, and yes, it is as good as it sounds. Built in 2020 by Renaissance and lovingly cared for by a single owner, this Woodstock gem lives larger than it looks. A wide open main floor with soaring 9-foot ceilings and three floor-to-ceiling windows draw the eye straight to the backyard, flooding the space with light and making the space feel even bigger than it is. The current owner calls it a magic trick. We are inclined to agree. The kitchen is a standout with a large island, counter seating for three, quartz counters, soft-close drawers, stacked tile backsplash, pendant lighting and high-end stainless appliances. A walk-in pantry tucked under the stairs keeps everything organized and out of sight. A gas fireplace with tile surround anchors the living room and engineered hardwood floors elevate the spaces. Central AC keeps things comfortable year round. It is all very "I have my life together" energy. Upstairs are three bedrooms with views of surrounding greenery, two full bathrooms and a conveniently located laundry room. No damp basement, no mystery smells, no excuses not to do laundry. The oversized primary suite sits above the garage, quiet and tucked away, with dual sinks, a tiled walk-in shower and a big walk-in closet. The backyard is a legitimate destination. A large covered patio with a gas line for the barbecue, overhead lights, a sprinkler-fed lawn, a storage shed and true privacy courtesy of the alleyway behind. Solar panels (6.94 kW) keep utility bills low, alongside the very low taxes. You are welcome. Walk to Woodstock for coffee, dinner and daily errands. Tomo Ramen, Pizzeria Otto and The Heist food pod are close. Mt Scott Park with its newly renovated indoor pool is just one mile away. This one is the real deal.
Sold
$655,000
5807 SE Tolman St, Portland, OR 97206
3beds
1,802sqft
Residential, Single Family Residence
Built in 2020
3,484 Square Feet Lot
$644,900 Zestimate®
$363/sqft
$3,390 Estimated rent
Home value
$644,900
$606,000 - $690,000
$3,390/mo
Zestimate® history
Owner options
List your home for rent
$3,390/mo
Rent Zestimate®
Find your next renter with Zillow Rental Manager. Plus, with online applications, you can quickly screen prospective tenants – for free.
$3,390/mo
Rent Zestimate®
Refinance and save
$4,324/mo
Est. payment
Refinancing to a lower rate could help reduce your monthly payments and save thousands over the life of the loan.
$4,324/mo
Est. payment
Explore your selling options
Work with a Zillow partner agent
Leverage their expertise and Zillow's premium Showcase listings to get your home seen by more buyers.
Get startedList with your own agent
Get your home in front of millions of buyers by listing it on Zillow.
Learn how to do itSell it yourself
Take full control of how buyers see your home on Zillow by listing For Sale by Owner (FSBO).
List your homeWhat's special
Storage shedEngineered hardwood floorsBig walk-in closetCentral acSprinkler-fed lawnTiled walk-in showerQuartz counters
Zillow last checked:
Listing updated:
Listed by:
Calle Holmgren 503-593-3326,
Friday and Company
Bought with:
Anna Malin, 201225078
Real Broker
Source: RMLS (OR),MLS#: 426009744
Facts & features
Interior
Bedrooms & bathrooms
- Bedrooms: 3
- Bathrooms: 3
- Full bathrooms: 2
- Partial bathrooms: 1
- Main level bathrooms: 1
Rooms
- Room types: Laundry, Bedroom 2, Bedroom 3, Dining Room, Family Room, Kitchen, Living Room, Primary Bedroom
Primary bedroom
- Features: Bathroom, Bathtub With Shower, Closet, Double Sinks, Shower, Suite, Walkin Closet, Wallto Wall Carpet
- Level: Upper
- Area: 182
- Dimensions: 14 x 13
Bedroom 2
- Features: Closet, Wallto Wall Carpet
- Level: Upper
- Area: 110
- Dimensions: 11 x 10
Bedroom 3
- Features: Closet, Wallto Wall Carpet
- Level: Upper
- Area: 120
- Dimensions: 12 x 10
Dining room
- Features: Engineered Hardwood, High Ceilings
- Level: Main
- Area: 99
- Dimensions: 11 x 9
Kitchen
- Features: Builtin Range, Builtin Refrigerator, Cook Island, Dishwasher, Disposal, Eat Bar, Gas Appliances, Gourmet Kitchen, Island, Microwave, Engineered Hardwood, Quartz
- Level: Main
- Area: 168
- Width: 12
Living room
- Features: Exterior Entry, Fireplace, Patio, Sliding Doors, Engineered Hardwood, High Ceilings
- Level: Main
- Area: 210
- Dimensions: 15 x 14
Heating
- Forced Air, Forced Air 95 Plus, Fireplace(s)
Cooling
- Central Air
Appliances
- Included: Built-In Range, Built-In Refrigerator, Dishwasher, Disposal, Gas Appliances, Microwave, Gas Water Heater, Tankless Water Heater
- Laundry: Laundry Room
Features
- High Ceilings, Quartz, Closet, Cook Island, Eat Bar, Gourmet Kitchen, Kitchen Island, Bathroom, Bathtub With Shower, Double Vanity, Shower, Suite, Walk-In Closet(s), Tile
- Flooring: Engineered Hardwood, Tile, Wall to Wall Carpet
- Doors: Sliding Doors
- Windows: Double Pane Windows
- Basement: Crawl Space
- Number of fireplaces: 1
- Fireplace features: Gas
Interior area
- Total structure area: 1,802
- Total interior livable area: 1,802 sqft
Property
Parking
- Total spaces: 1
- Parking features: Driveway, Off Street, Garage Door Opener, Car Charging Station Ready, Attached
- Attached garage spaces: 1
- Has uncovered spaces: Yes
Accessibility
- Accessibility features: Builtin Lighting, Accessibility
Features
- Stories: 2
- Patio & porch: Covered Patio, Patio
- Exterior features: Garden, Yard, Exterior Entry
- Fencing: Fenced
- Has view: Yes
- View description: Territorial
Lot
- Size: 3,484 Square Feet
- Features: Level, SqFt 3000 to 4999
Details
- Parcel number: R705554
- Zoning: R5
Construction
Type & style
- Home type: SingleFamily
- Architectural style: Craftsman
- Property subtype: Residential, Single Family Residence
Materials
- Cement Siding
- Foundation: Concrete Perimeter
- Roof: Composition
Condition
- Resale
- New construction: No
- Year built: 2020
Utilities & green energy
- Gas: Gas
- Sewer: Public Sewer
- Water: Public
Green energy
- Energy generation: Solar
Community & HOA
Community
- Subdivision: Woodstock
HOA
- Has HOA: No
Location
- Region: Portland
Financial & listing details
- Price per square foot: $363/sqft
- Tax assessed value: $394,630
- Annual tax amount: $2,370
- Date on market: 4/16/2026
- Cumulative days on market: 3 days
- Listing terms: Cash,Conventional,FHA,VA Loan
- Road surface type: Paved
Price history
| Date | Event | Price |
|---|---|---|
| 5/13/2026 | Sold | $655,000+9.3%$363/sqft |
Source:  RMLS (OR) #426009744 Report a problem RMLS (OR) #426009744 Report a problem | ||
| 4/20/2026 | Pending sale | $599,000$332/sqft |
Source: RMLS (OR) #426009744 Report a problem | ||
| 4/16/2026 | Listed for sale | $599,000+1.5%$332/sqft |
Source: RMLS (OR) #426009744 Report a problem | ||
| 9/1/2020 | Sold | $589,900+35.6%$327/sqft |
Source: RMLS (OR) #20592262 Report a problem | ||
| 4/5/2019 | Sold | $435,000$241/sqft |
Source: RMLS (OR) #18567687 Report a problem | ||
Public tax history
| Year | Property taxes | Tax assessment |
|---|---|---|
| 2025 | $2,370 +3.7% | $87,970 +3% |
| 2024 | $2,285 +4% | $85,410 +3% |
| 2023 | $2,198 +2.2% | $82,930 +3% |
| 2022 | $2,150 +1.7% | $80,520 +3% |
| 2021 | $2,114 +9% | $78,180 +3% |
| 2020 | $1,939 | $75,910 |
Find assessor info on the county website
Neighborhood: Woodstock
Nearby homes
- $739,4004 bd3 ba2.4k sqft5803 SE Tolman St, Portland, OR 97206Off Market

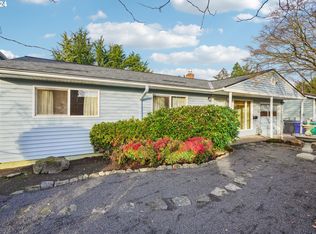
- $550,0003 bd2 ba1.8k sqft5815 SE Tolman St, Portland, OR 97206Sold
- $736,800-- bd2 ba2.5k sqft5771 SE Tolman St, Portland, OR 97206Off Market
- $426,0003 bd2 ba1k sqft5745 SE Tolman St, Portland, OR 97206Sold

- $777,5004 bd2 ba1.7k sqft5901 SE Tolman St #A, Portland, OR 97206Off Market
- $554,3004 bd3 ba-- sqft5901 SE Tolman St, Portland, OR 97206Off Market
- $399,2001 bd1 ba1k sqft5810 SE Carlton St, Portland, OR 97206Off Market
- $479,4004 bd2 ba1.5k sqft5820 SE Carlton St, Portland, OR 97206Off Market
Nearby schools
GreatSchools rating
- 7/10Woodmere Elementary SchoolGrades: K-5Distance: 1 mi
- 6/10Lane Middle SchoolGrades: 6-8Distance: 0.5 mi
- 7/10Cleveland High SchoolGrades: 9-12Distance: 2.2 mi
Schools provided by the listing agent
- Elementary: Woodmere
- Middle: Lane
- High: Cleveland
Source: RMLS (OR). This data may not be complete. We recommend contacting the local school district to confirm school assignments for this home.
Get a cash offer in 3 minutes
Find out how much your home could sell for in as little as 3 minutes with a no-obligation cash offer.
Estimated market value
$644,900
Get a cash offer in 3 minutes
Find out how much your home could sell for in as little as 3 minutes with a no-obligation cash offer.
Estimated market value
$644,900
- Oregon
- Multnomah County
- Portland
- 97206
- Woodstock
- 5807 SE Tolman St
