Skip main navigation
For sale
$1,500,000

5807 SW 44th Ct, Topeka, KS 66610

6beds
9,162sqft
: 
Loading
Get pre-qualified
Single Family Residence, Residential
Built in 2005
1.09 Acres Lot
$-- Zestimate®
$164/sqft
$163/mo HOA

What's special

One-of-a-kind primary fireplacesPrivate libraryScreened-in patioHunter douglas motorized blindsPhilippe starck faucetsVaulted ceilingsCustom-made stainless-steel banisters
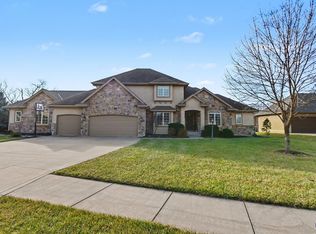
SIMPLY BREATH-TAKING! Custom-built and thoughtfully-designed with modern and timeless finishes, this prestigious Clarion Lakes Estate will surely amaze! Featuring terrazzo and white maple flooring, inspired by the Sellers’ roots in the American NE, and including 5 bedrooms and 6 bathrooms, this home leaves nothing to be desired. Some of our favorite features include the GRAND entryway, vaulted ceilings, one-of-a-kind primary fireplaces, custom-made stainless-steel banisters, Hunter Douglas motorized blinds, Philippe Starck faucets, as well as your own private library and movie theater! Situated on over an acre with privacy and natural views, you can entertain on the back patio near the in-ground pool or simply watch the deer while drinking coffee from the screened-in patio. Showcasing a 5-car garage, and built with so much love and foresight, this home is a must-see!
66 days
|
1,812
|
47
|

Zillow last checked:

Listing updated:

Listed by:

Megan Geis 785-817-5201,

Genesis, LLC, Realtors,

Matthew Geis 785-633-3176,

Genesis, LLC, Realtors

Source: Sunflower AOR as distributed by MLS GRID,MLS#: 244277MLS Logo

Loading...

    Facts & features

    Interior

    Bedrooms & bathrooms
    • Bedrooms: 6
    • Bathrooms: 6
    • Full bathrooms: 5
    • 1/2 bathrooms: 1
    Rooms
    • Room types: Formal Living Room, Library/Sitting Room, Sun Room, Office/Computer Room, 1st Floor Primary Bedroom, Primary Bath, Pantry
    Primary bedroom
    • Level: Main
    • Area: 474.36
    • Dimensions: 26.8X17.7
    Bedroom 2
    • Level: Upper
    • Area: 345.71
    • Dimensions: 18.10X19.10
    Bedroom 3
    • Level: Upper
    • Area: 351.2
    • Dimensions: 16.11X21.8
    Bedroom 4
    • Level: Upper
    • Area: 226.92
    • Dimensions: 12.4X18.3
    Bedroom 6
    • Level: Upper
    • Dimensions: 12X46 Bedroom or Office
    Other
    • Level: Lower
    • Area: 383.24
    • Dimensions: 26.8X14.3
    Dining room
    • Level: Main
    • Area: 210
    • Dimensions: 15X14
    Family room
    • Level: Main
    • Area: 394.8
    • Dimensions: 23.5X16.8
    Great room
    • Level: Lower
    • Area: 851.2
    • Dimensions: 26.6X32
    Kitchen
    • Level: Main
    • Area: 526.68
    • Dimensions: 26.6X19.8
    Laundry
    • Level: Main
    • Area: 132
    • Dimensions: 12X11
    Living room
    • Level: Main
    • Area: 371.26
    • Dimensions: 20.5X18.11
    Heating
    • More than One
    Cooling
    • Central Air, More Than One
    Appliances
    • Included: Gas Range, Range Hood, Wall Oven, Microwave, Dishwasher, Refrigerator, Disposal, Water Softener Owned, Washer, Dryer
    • Laundry: Main Level, In Basement, Separate Room
    Features
    • Wet Bar, Sheetrock
    • Flooring: Hardwood, Ceramic Tile
    • Basement: Sump Pump,Concrete,Finished,Walk-Out Access,9'+ Walls
    • Has fireplace: Yes
    • Fireplace features: Five or More, Wood Burning, Gas Starter, Master Bedroom, Living Room, Great Room, Basement
    Interior area
    • Total structure area: 9,162
    • Total interior livable area: 9,162 sqft
    • Finished area above ground: 5,712
    • Finished area below ground: 3,450
    Video & virtual tour

    Property

    Parking
    • Total spaces: 5
    • Parking features: Attached, Detached, Auto Garage Opener(s)
    • Attached garage spaces: 5
    Features
    • Levels: Two
    • Patio & porch: Glassed Porch, Patio
    • Has private pool: Yes
    • Pool features: In Ground
    • On waterfront: Yes
    Lot
    • Size: 1.09 Acres
    • Dimensions: 122 x 182
    • Features: Sprinklers In Front, Cul-De-Sac
    Details
    • Parcel number: R61596
    • Special conditions: Standard

    Construction

    Type & style
    • Home type: SingleFamily
    • Property subtype: Single Family Residence, Residential
    Materials
    • Frame, Stucco
    • Roof: Architectural Style
    Condition
    • Year built: 2005

    Utilities & green energy

    • Water: Public

    Community & HOA

    Community
    • Security: Fire Alarm
    • Subdivision: Clarion Lake
    HOA
    • Has HOA: Yes
    • Services included: Community Signage
    • HOA fee: $1,950 annually
    • HOA name: Clarion Lakes
    Location
    • Region: Topeka

    Financial & listing details

    • Price per square foot: $164/sqft
    • Tax assessed value: $1,216,760
    • Annual tax amount: $22,531
    • Date on market: 5/1/2026
    • Cumulative days on market: 66 days

      Estimated market value

      Not available

      Estimated sales range

      Not available

      Not available

      Price history

      DateEventPrice
      5/1/2026Listed for sale$1,500,000$164/sqft
      Source: Sunflower AOR as distributed by MLS GRID #244277 Report a problem
      12/30/2002Sold--
      Source: Agent Provided Report a problem

      Public tax history

      YearProperty taxesTax assessment
      2025$22,531 +2.2%$139,927 +2%
      2024$22,037 +2.6%$137,183 +1.8%
      2023$21,481 +8.6%$134,697 +11%
      2022$19,774 -11.7%$121,349 +5%
      2021$22,391 $115,570
      2020-- $115,570
      2019$18,311 -7.4%$115,570 +2%
      2018$19,778 -8%$113,303 +2%
      2017$21,507 +0%$111,082
      2014$21,506 $111,082 -3.5%
      2010-- $115,115 -10.5%
      2008-- $128,639
      2007-- $128,639
      2006-- $128,639 +2.6%
      2005-- $125,404 +250.9%
      2004-- $35,735 +184.2%
      2003-- $12,574

      Find assessor info on the county website

      Monthly payment

      Est. payment

      Payment breakdown

      Explore the cost of this home by adjusting the details. Changes won't be saved.
      All calculations are estimates and provided by Zillow, Inc. for informational purposes only. Actual amounts may vary.
      HOA fees may include property taxes on listings classified as Co-Ops. Contact the listing agent and/or owner for fee details.
      Mortgage interest rates are dependent on a number of factors, including credit score, down payment, and repayment length. Interest rate data provided by Zillow Group Marketplace, Inc. as of 1/1/1970 from various mortgage lenders with which we have lead or other similar arrangements; the Estimated Payment is an average of those rates.
      See how much you could borrow to make a competitive offer.

      Climate risks

      Neighborhood: Clarion Woods

      Getting around

      1 / 100
      Car-Dependent
      0 / 100
      No Nearby Transit
      23 / 100
      Somewhat Bikeable

      Nearby schools

      GreatSchools rating
      Schools provided by the listing agent
      • Elementary: Jay Shideler Elementary School/USD 437
      • Middle: Washburn Rural Middle School/USD 437
      • High: Washburn Rural High School/USD 437

      Source: Sunflower AOR as distributed by MLS GRID. This data may not be complete. We recommend contacting the local school district to confirm school assignments for this home.

      A local agent can set up tours, give advice and negotiate with sellers.

      A local lender can help you make sure your offer is ready when you are.

      Browse local experts