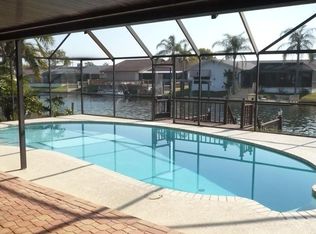
New Roof! We did not flood! What a great opportunity to buy a newly remodeled home on fresh water with access to the upper bay in Hillsborough County! Bring your boat or I can include mine! You’ll have a newer 15,000lb boat lift, huge 40x20 wrap around dock for easy access to your boat, store your kayaks or just relax buy the calm, no wake waterway under your modern gazebo as you drop a line. If you’re not swimming in the lake, how about the 10,000 gallon, heated saltwater pool next to the over 850 sqft covered patio, screened in pool area with access to an outside shower, sauna, cold plunge and the second bathroom. The outside kitchen has 2 refrigerators, swivel TV, oversized hood vent, Lynx built-in propane grill, double side burners, lots of storage and massive granite counter space with bar seating. Guys, this is just the back of the home! This single-story split plan has 4 bedrooms and 2 bathrooms with an open floor plan and a nice sized kitchen off the main living room. Smart refrigerator, built in oven and microwave, wine fridge, glass cooktop, dishwasher and hood vent round out the details, but the views while you cook can only be witnessed for yourself! There’s a formal dining room but the family usually sits at the huge table outside, because why not? Off the dining room is your master bedroom and oasis! Equipped with his and hers closets, private toilet room, dual vanities and a huge dual head 6x6ft shower with vaulted ceiling and a chandelier! The double glass sliders allow you to take in the views from your bed, but also give you direct access to the sauna and cold plunge with the option to close the curtains for privacy while you relax in the sauna. The opposite side of the house you have the remaining 3 bedrooms and 1 bath. This remodeled bathroom leads to the pool area so guests and wet shorts can have easy access without getting the rest of the house floor wet. Bedroom 3 and 4 are divided by a pocket door so you have flexibility for a guest / office or one huge room. Rooms 2 and 3 have walk in closets, plenty of sunlight and room 4 has double door out to the pool area. Luxury vinyl floors throughout, vaulted ceilings in the living room with wrapped beams, electric fireplace (no chimney) and prewired surround sound. From there we have the mud room which houses your new front load w/d set, a wash sink, storage cabinets and a huge quarts slab above the w/d for folding or staging. Into the 3-car garage, the current owners are using one side for their fitness room. There is a divider up for extra wall space but doesn’t impede the parking space and allows for multiple cars. You’ll have the flexibility to leave the fitness equipment or create a workshop / hobby room. There is a split a/c unit for those hot or cold days and the garage door has insulation panels to help keep the climate stable. The remaining space is your typical garage with plenty of storage, attic space and access to the main air handler and water heater. Water heater and a/c are under 10 yrs old and have a balance on the factory warranty. Kitchen appliances and pool heater around 5 yrs old, whole home water filtration and R/O units are a few months old, roof and cosmetic exterior was done in December! Roof warranty is transferable!
Sold for $899,000
Zillow last checked:
Listing updated:
Bought with:
Felicity Rollins, 3216696
BUY IN THE BAY REALTY GROUP LLC
Source: Stellar MLS,MLS#: O6372365 Originating MLS: Orlando Regional
Originating MLS: Orlando Regional
Price history
| Date | Event | Price |
|---|---|---|
| 5/1/2026 | Sold | $899,000$392/sqft |
Source:  Stellar MLS #O6372365 Report a problem Stellar MLS #O6372365 Report a problem | ||
| 3/25/2026 | Pending sale | $899,000$392/sqft |
Source: Stellar MLS #O6372365 Report a problem | ||
| 2/19/2026 | Price change | $899,000-2.8%$392/sqft |
Source: Stellar MLS #O6372365 Report a problem | ||
| 1/9/2026 | Listed for sale | $925,000+2.9%$403/sqft |
Source: Stellar MLS #O6372365 Report a problem | ||
| 12/14/2025 | Listing removed | -- |
Source: Owner Report a problem | ||
| 9/14/2025 | Listed for sale | $899,000+85.4%$392/sqft |
Source: Owner Report a problem | ||
| 12/7/2017 | Sold | $485,000-3%$212/sqft |
Source: Public Record Report a problem | ||
| 7/28/2017 | Listing removed | $499,900$218/sqft |
Source: MCBRIDE KELLY & ASSOCIATES #T2891935 Report a problem | ||
| 7/7/2017 | Listed for sale | $499,900+51.5%$218/sqft |
Source: MCBRIDE KELLY & ASSOCIATES #T2891935 Report a problem | ||
| 8/16/2010 | Sold | $330,000-40.5%$144/sqft |
Source: Public Record Report a problem | ||
| 7/27/2005 | Sold | $555,000+38.8%$242/sqft |
Source: Stellar MLS #T2103221 Report a problem | ||
| 6/1/2004 | Sold | $400,000+77.8%$174/sqft |
Source: Public Record Report a problem | ||
| 11/17/2000 | Sold | $225,000$98/sqft |
Source: Public Record Report a problem | ||

Get a cash offer in 3 minutes
Find out how much your home could sell for in as little as 3 minutes with a no-obligation cash offer.
Estimated market value
$899,700
