Fairway views, pool days & the full Windrose lifestyle come together in this spacious Ashton Woods home on an oversized cul-de-sac lot. Inside, the 2-story layout offers 5 bedrooms, 3.5 baths, formal living & dining rooms, an upstairs game room & a flexible study/media room. The kitchen opens to the breakfast area & family room, where large windows keep the backyard & golf course setting in view. Outside, the pool and spa are the centerpiece, surrounded by an expansive deck, covered patio, gazebo, hammock area, lawn space & multiple spots to relax, grill, or entertain while enjoying the breeze off the fairway. Thoughtful updates include new flooring, HVAC systems, roof, kitchen sink & fixtures, PebbleTec pool resurfacing with new tile & resurfaced pool deck, dishwasher, garage door & fresh interior paint. Windrose offers 2 pools, tennis & pickleball courts, fishing lakes, walking trails, pocket parks & more—just minutes from FM 2920, I-45 & Hwy 99. Zoned to Klein ISD.
For sale
Price cut: $10K (9/23)
$529,000
5807 Sequoia Trace Ct, Spring, TX 77379
5beds
3,597sqft
Single Family Residence
Built in 2000
0.39 Acres Lot
$524,000 Zestimate®
$147/sqft
$83/mo HOA
What's special
- 57 days
- 882
- 78
Zillow last checked:
Listing updated:
Listed by:
Lauren Ashley TREC #0699403 713-494-9098,
Better Homes and Gardens Real Estate Gary Greene - The Woodlands
Source: HAR,MLS#: 67999123
Facts & features
Interior
Bedrooms & bathrooms
- Bedrooms: 5
- Bathrooms: 4
- Full bathrooms: 3
- 1/2 bathrooms: 1
Primary bedroom
- Level: First
- Area: 266
- Dimensions: 19x14
Bedroom
- Level: Second
- Area: 224
- Dimensions: 16x14
Bedroom
- Level: Second
- Area: 156
- Dimensions: 13x12
Bedroom
- Level: Second
- Area: 144
- Dimensions: 12x12
Bedroom
- Level: Second
- Area: 210
- Dimensions: 15x14
Other
- Level: Second
- Area: 156
- Dimensions: 13x12
Other
- Level: First
- Area: 112
- Dimensions: 16x7
Breakfast
- Level: First
- Area: 126.5
- Dimensions: 11.5x11
Dining room
- Level: First
- Area: 144
- Dimensions: 12x12
Family room
- Level: First
- Area: 361
- Dimensions: 19x19
Game room
- Level: Second
- Area: 559
- Dimensions: 26x21.5
Kitchen
- Level: First
- Area: 247
- Dimensions: 19x13
Living room
- Level: First
- Area: 182
- Dimensions: 14x13
Utility room
- Level: First
- Area: 30
- Dimensions: 6x5
Heating
- Natural Gas
Cooling
- Ceiling Fan(s), Electric
Appliances
- Included: Disposal, Electric Oven, Microwave, Gas Range, Dishwasher
- Laundry: Electric Dryer Hookup, Gas Dryer Hookup, Washer Hookup
Features
- Formal Entry/Foyer, High Ceilings, En-Suite Bath, Primary Bed - 1st Floor, Split Plan, Walk-In Closet(s)
- Flooring: Carpet, Laminate, Tile
- Windows: Window Coverings
- Number of fireplaces: 1
- Fireplace features: Gas Log
Interior area
- Total structure area: 3,597
- Total interior livable area: 3,597 sqft
Video & virtual tour
Property
Parking
- Total spaces: 3
- Parking features: Detached, Garage Door Opener, Double-Wide Driveway
- Garage spaces: 3
Features
- Stories: 2
- Patio & porch: Covered
- Exterior features: Back Green Space, Side Yard, Sprinkler System
- Has private pool: Yes
- Pool features: In Ground, Pool/Spa Combo, Salt Water
- Has spa: Yes
- Spa features: Spa/Hot Tub
- Fencing: Back Yard
Lot
- Size: 0.39 Acres
- Features: Cul-De-Sac, Near Golf Course, On Golf Course, Subdivided, 1/4 Up to 1/2 Acre
Details
- Parcel number: 1191990030006
Construction
Type & style
- Home type: SingleFamily
- Architectural style: Traditional
- Property subtype: Single Family Residence
Materials
- Brick, Cement Siding
- Foundation: Slab
- Roof: Composition
Condition
- New construction: No
- Year built: 2000
Details
- Builder name: Ashton Woods
Utilities & green energy
- Water: Water District
Community & HOA
Community
- Features: Subdivision Tennis Court
- Subdivision: Windrose
HOA
- Has HOA: Yes
- Amenities included: Clubhouse, Golf Course, Park, Party Room, Picnic Area, Playground, Pond, Pool, Sport Court, Stocked Pond, Tennis Court(s), Trail(s)
- HOA fee: $1,000 annually
Location
- Region: Spring
Financial & listing details
- Price per square foot: $147/sqft
- Tax assessed value: $417,606
- Annual tax amount: $9,709
- Date on market: 7/30/2026
- Listing terms: Cash,Conventional,VA Loan
- Road surface type: Concrete, Curbs, Gutters
Estimated market value
$524,000
$498,000 - $550,000
$4,795/mo
Price history
| Date | Event | Price |
|---|---|---|
| 9/23/2026 | Price change | $529,000-1.9%$147/sqft |
Source:  HAR #67999123 Report a problem HAR #67999123 Report a problem | ||
| 9/2/2026 | Price change | $539,000-2%$150/sqft |
Source: HAR #67999123 Report a problem | ||
| 7/30/2026 | Price change | $550,000-2.7%$153/sqft |
Source: HAR #67999123 Report a problem | ||
| 6/26/2026 | Listed for sale | $565,000$157/sqft |
Source: HAR #61076582 Report a problem | ||
Public tax history
| Year | Property taxes | Tax assessment |
|---|---|---|
| 2025 | $2,751 -61.9% | $417,606 -14.9% |
| 2024 | $7,215 +16% | $490,734 -1.1% |
| 2023 | $6,218 -10.4% | $496,206 +22.7% |
| 2022 | $6,936 | $404,471 +6.9% |
| 2021 | -- | $378,276 |
| 2020 | $7,251 +206.7% | $378,276 +8.6% |
| 2019 | $2,364 -75.2% | $348,221 -1.2% |
| 2018 | $9,539 | $352,429 |
| 2017 | $9,539 0% | $352,429 |
| 2016 | $9,543 +6.9% | $352,429 +5.1% |
| 2015 | $8,925 | $335,252 -4.5% |
| 2014 | $8,925 | $350,867 +20.3% |
| 2013 | -- | $291,623 |
| 2012 | -- | $291,623 |
| 2011 | -- | $291,623 |
| 2010 | -- | $291,623 |
| 2009 | -- | $291,623 +19.2% |
| 2007 | -- | $244,700 |
| 2006 | -- | $244,700 |
| 2005 | -- | $244,700 |
| 2004 | -- | $244,700 |
| 2003 | -- | $244,700 |
| 2002 | -- | $244,700 |
Find assessor info on the county website
Monthly payment
Est. payment
Payment breakdown
Explore the cost of this home by adjusting the details. Changes won't be saved.Climate risks
Neighborhood: WindRose
Nearby schools
Schools provided by the listing agent
- Elementary: Benignus Elementary School
- Middle: Krimmel Intermediate School
- High: Klein Oak High School
Source: HAR. This data may not be complete. We recommend contacting the local school district to confirm school assignments for this home.
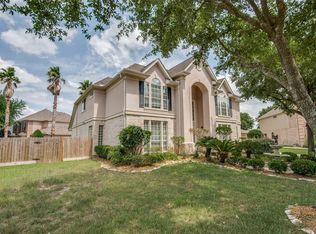
Similar homes
- $510,0004 bd4 ba3.9k sqft20722 Windrose Bend Dr, Spring, TX 77379For Sale
 MLS ID #56789368, Lance Loken, Keller Williams Platinum. HAR
 - $539,0004 bd4 ba3.4k sqft9722 Blue Cruls Way, Spring, TX 77379For Sale
 MLS ID #59048957, Susan Matson, Compass RE Texas, LLC - The Woodlands. HAR
 - $365,0004 bd3 ba2.2k sqft20235 Eden Pnes, Spring, TX 77379For Sale
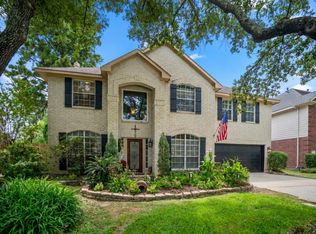 MLS ID #33983661, Lauren Ashley, Better Homes and Gardens Real Estate Gary Greene - The Woodlands. HAR
 - $519,9004 bd4 ba3.5k sqft9514 Champions Cove Dr, Spring, TX 77379For Sale
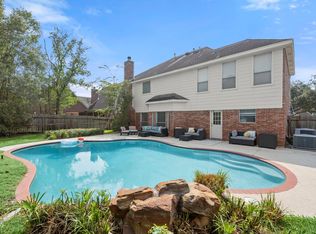 MLS ID #83658243, Erica Vasquez, CB&A, Realtors. HAR
