Skip main navigation
Sold
  • Price Unknown

    5807 Serrano Terrace Ln, Houston, TX 77041

    4beds
    3,331sqft
    SingleFamily
    Built in 2003
    8,942 Square Feet Lot
    $564,300 Zestimate®
    $--/sqft
    $3,203 Estimated rent

    Home value

    $564,300

    $530,000 - $598,000

    $3,203/mo

    Zestimate® history
    Loading
    Loading...

    Owner options

    List your home for rent

    $3,203/mo

    Rent Zestimate®

    Find your next renter with Zillow Rental Manager. Plus, with online applications, you can quickly screen prospective tenants – for free.

    Learn more

    $3,203/mo

    Rent Zestimate®

    Refinance and save

    $80/mo

    Est. payment

    Refinancing to a lower rate could help reduce your monthly payments and save thousands over the life of the loan.

    See today's rates

    $80/mo

    Est. payment

    Explore your selling options

    Work with a Zillow partner agent

    Leverage their expertise and Zillow's premium Showcase listings to get your home seen by more buyers.

    Get started

    List with your own agent

    Get your home in front of millions of buyers by listing it on Zillow.

    Learn how to do it

    Sell it yourself

    Take full control of how buyers see your home on Zillow by listing For Sale by Owner (FSBO).

    List your home

    What's special

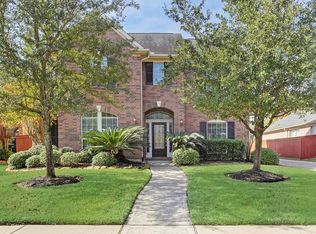
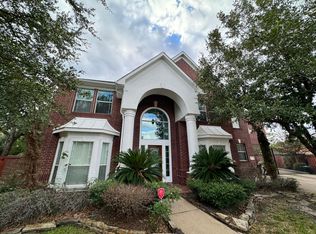
    Experience resort-style living at this prestigious, 24hr guarded & gated community. Featuring 7 lakes, 2 pools, 2 tennis courts, 2 playgrounds, a fitness center, banquet facility, volleyball court, & a splash pad. This MOVE-IN READY, Village Builders home offers 4 bedrooms, 3 & 1/2 baths, 3 car tandem garage, study, formal dining, gameroom, balcony, & an oversized patio. Primary bedroom down, and 3 bedrooms & gameroom up. Open-concept, tile & bamboo flooring in main living areas, soaring ceilings, recessed lighting, & crown molding. Newly renovated kitchen (2021), primary bath (2021), Water heaters (2021), Exterior & interior paint (2021), Re-sealed patio flagstone (2021), secondary bathtub w/ tile tub surround (2021), fence installed & painted (2019), & A/C units (2015 & 2017). Zoned to the highly-acclaimed Cy-Fair ISD, & bus service to The Awty, The Village, & British Int schools. Quick access to Beltway 8, I-10, 290, City Centre, Bear Creek Park, & Energy Corridor. A must see!

    Facts & features

    Interior

    Bedrooms & bathrooms
    • Bedrooms: 4
    • Bathrooms: 4
    • Full bathrooms: 3
    • 1/2 bathrooms: 1
    Heating
    • Other, Gas
    Cooling
    • Central
    Appliances
    • Included: Dishwasher, Garbage disposal
    Features
    • Flooring: Tile, Carpet
    • Has fireplace: Yes
    Interior area
    • Total interior livable area: 3,331 sqft

    Property

    Parking
    • Parking features: Garage - Attached
    Features
    • Exterior features: Stone, Brick, Cement / Concrete
    Lot
    • Size: 8,942 sqft
    Details
    • Parcel number: 1226470010011

    Construction

    Type & style
    • Home type: SingleFamily
    Materials
    • masonry
    • Foundation: Slab
    • Roof: Composition
    Condition
    • Year built: 2003

    Community & neighborhood

    Location
    • Region: Houston

    HOA & financial

    HOA
    • Has HOA: Yes
    • HOA fee: $80 monthly

    Other

    Other facts
    • 1st Bedroom Dimension \ 19X14
    • 2nd Bedroom Dimension \ 12x11
    • 3rd Bedroom Dimension \ 14X11
    • 4th Bedroom Dimension \ 12x11
    • Acreage \ 0 Up To 1\4 Acre
    • Are Pets Allowed \ Not Allowed
    • Bedroom Description \ Master Bed - 1st Floor
    • Breakfast Room Dimensions \ 11x9
    • Building Stories (#) \ 2
    • Complex Access \ Manned Gate
    • Disclosures \ Mud
    • Energy Features \ Insulated\Low-E windows
    • Exterior Description \ Balcony
    • Exterior Description \ Exercise Room
    • Exterior Description \ Fully Fenced
    • Exterior Description \ Jogging Track
    • Gameroom Dimensions \ 23X15
    • Gameroom Up
    • Geo Market Area \ Eldridge North
    • Heating System Description \ Zoned
    • Interior Features \ Breakfast Bar
    • Interior Features \ Drapes\Curtains\Window Cover
    • Interior Features \ Fire\Smoke Alarm
    • Interior Features \ High Ceiling
    • Kitchen Dimensions \ 16x14
    • Legal Description \ LT 11 BLK 1 LAKES ON ELDRIDGE NORTH SEC 10
    • Legal Subdivision \ LAKES ON ELDRIDGE NORTH
    • List Type \ Exclusive Right to Sell\Lease
    • Lot Description \ Cul-De-Sac
    • Lot Description \ Subdivision Lot
    • Lot Size Source \ Appraisal District
    • Master Bath Description \ Double Sinks
    • Master Bath Description \ Master Bath + Separate Shower
    • Number Of Unit Stories \ 2
    • Parking Description \ Auto Garage Door Opener
    • Prop Type \ Rental
    • Range Type \ Gas Cooktop
    • Recreational Facilities Fees \ Owner Pays
    • Rental Terms \ Long Term
    • Rental Terms \ One Year
    • Rental Type \ Free Standing
    • Section Number \ 10
    • SqFt Source \ Appraisal District
    • Status \ Active
    • Utilities \ None Provided
    • Utility Room Description \ Utility Room 1st Floor
    • Water Sewer Description \ Water District
    • Year Built Source \ Appraisal District

    Price history

    DateEventPrice
    10/23/2024Sold--
    Source: Agent Provided Report a problem
    9/24/2024Pending sale$564,900$170/sqft
    Source: HAR #59581406 Report a problem
    9/5/2024Price change$564,900-0.9%$170/sqft
    Source: HAR #59581406 Report a problem
    7/22/2024Price change$569,900-1.7%$171/sqft
    Source: HAR #59581406 Report a problem
    6/27/2024Listed for sale$579,900+23.4%$174/sqft
    Source: HAR #48405291 Report a problem
    4/11/2021Listing removed--
    Source: Keller Williams Report a problem
    2/27/2021Pending sale$469,900$141/sqft
    Source: KW Platinum #22270054 Report a problem
    2/13/2021Listed for sale$469,900$141/sqft
    Source: KW Platinum #22270054 Report a problem
    9/19/2015Listing removed$3,390$1/sqft
    Source: Coldwell Banker United, Realtors #51710484 Report a problem
    7/7/2015Price change$3,390-8.1%$1/sqft
    Source: Coldwell Banker United, REALTORS #51710484 Report a problem
    6/19/2015Listed for rent$3,690+5.7%$1/sqft
    Source: Coldwell Banker United, REALTORS #51710484 Report a problem
    7/13/2014Listing removed$3,490$1/sqft
    Source: Professional Realty Services #53705959 Report a problem
    6/23/2014Price change$3,490-6.9%$1/sqft
    Source: Professional Realty Services #53705959 Report a problem
    5/3/2014Price change$3,750-5.1%$1/sqft
    Source: Professional Realty Services #53705959 Report a problem
    4/18/2014Listed for rent$3,950$1/sqft
    Source: Professional Realty Services #53705959 Report a problem

    Public tax history

    YearProperty taxesTax assessment
    2025$4,256 +21.6%$550,000 -4.2%
    2024$3,499 +20.2%$574,296 +4.2%
    2023$2,911 +7.5%$551,263 +0.5%
    2022$2,708 $548,767 +21.6%
    2021-- $451,199 +19.2%
    2020$2,921 -4%$378,579 -2.4%
    2019$3,042 -71.2%$387,822 +2.3%
    2018$10,573 $379,056 -7.7%
    2017$10,573 -10.9%$410,500 -11.4%
    2016$11,864 +40.8%$463,196 -2.5%
    2015$8,427 $475,000 +7.5%
    2014$8,427 $442,000 +10.5%
    2013-- $400,131 +23.5%
    2012-- $324,000
    2011-- $324,000 -1.8%
    2010-- $330,000 -7%
    2009-- $355,000 +12.7%
    2007-- $315,000 -0.5%
    2006-- $316,697 +3%
    2005-- $307,419 +4.4%
    2004-- $294,400

    Find assessor info on the county website

    Neighborhood: 77041

    Nearby schools

    GreatSchools rating
    Get a cash offer in 3 minutes
    Find out how much your home could sell for in as little as 3 minutes with a no-obligation cash offer.
    Estimated market value
    $564,300
    Get a cash offer in 3 minutes
    Find out how much your home could sell for in as little as 3 minutes with a no-obligation cash offer.
    Estimated market value
    $564,300