A bit of Southern Charm is instantly felt upon drive-up as you view the gorgeous Magnolia tree and lush landscaping at this gorgeous home. Inside, you'll love the warm, inviting living room with an accent wall, crown molding, neutral colors, natural lighting, and luxury vinyl plank flooring that carries throughout the home. Venturing into the dining area with board and batten detailing on the wall, you will love that it is enhanced by a brick wood-burning fireplace accentuated with a gorgeous wood mantel. The stylish kitchen offers white cabinetry, stainless steel appliances, stunning herringbone backsplash, and a spacious island with bar seating. A walk-in pantry and tucked-away laundry add convenience. The primary bedroom feels luxurious with its generous walk-in closet, and en suite bathroom that is highlighted by a large, jetted tub. Both secondary bedrooms offer comfortable spaces with great natural light, ceiling fans for year-round comfort, and dedicated closets for storage. These versatile rooms are ideal for children, guests, or a home office setup—simple, bright, and ready for move-in. The jaw-dropping highlight of this home is the awe-inspiring back patio that is oversized and screened-in for year-round enjoyment. Along with a huge backyard, this outdoor space will be perfect for entertaining! From the beautifully updated finishes to the layout designed for everyday living, this home offers comfort and style in a location that checks all the boxes. Don't miss the opportunity to own in a sought-after Martin HS cluster school with convenient access to shopping, dining, and parks.
Sold
Price Unknown
5807 Shady Hill Ln, Arlington, TX 76016
3beds
1,353sqft
Single Family Residence
Built in 1977
7,797 Square Feet Lot
$286,800 Zestimate®
$--/sqft
$2,087 Estimated rent
Home value
$286,800
$264,000 - $310,000
$2,087/mo
Zestimate® history
Owner options
List your home for rent
$2,087/mo
Rent Zestimate®
Find your next renter with Zillow Rental Manager. Plus, with online applications, you can quickly screen prospective tenants – for free.
$2,087/mo
Rent Zestimate®
Refinance and save
Refinancing to a lower rate could help reduce your monthly payments and save thousands over the life of the loan.
Explore your selling options
Work with a Zillow partner agent
Leverage their expertise and Zillow's premium Showcase listings to get your home seen by more buyers.
Get startedList with your own agent
Get your home in front of millions of buyers by listing it on Zillow.
Learn how to do itSell it yourself
Take full control of how buyers see your home on Zillow by listing For Sale by Owner (FSBO).
List your homeWhat's special
Zillow last checked:
Listing updated:
Listed by:
Kelly Christenson 0531627 817-870-1600,
RE/MAX Trinity 817-870-1600
Bought with:
Andre Guillory
1st Brokerage
Source: NTREIS,MLS#: 20977982
Facts & features
Interior
Bedrooms & bathrooms
- Bedrooms: 3
- Bathrooms: 2
- Full bathrooms: 2
Primary bedroom
- Features: Ceiling Fan(s), En Suite Bathroom, Walk-In Closet(s)
- Level: First
- Dimensions: 14 x 12
Bedroom
- Features: Ceiling Fan(s)
- Level: First
- Dimensions: 13 x 10
Bedroom
- Features: Ceiling Fan(s)
- Level: First
- Dimensions: 13 x 10
Dining room
- Features: Fireplace
- Level: First
- Dimensions: 17 x 15
Other
- Features: Built-in Features, En Suite Bathroom
- Level: First
- Dimensions: 7 x 6
Other
- Features: Built-in Features
- Level: First
- Dimensions: 10 x 5
Kitchen
- Features: Breakfast Bar, Built-in Features, Eat-in Kitchen, Galley Kitchen, Pantry
- Level: First
- Dimensions: 17 x 10
Laundry
- Level: First
- Dimensions: 6 x 3
Living room
- Features: Ceiling Fan(s)
- Level: First
- Dimensions: 16 x 12
Heating
- Central, Electric, Heat Pump
Cooling
- Central Air, Ceiling Fan(s), Electric, Heat Pump
Appliances
- Included: Dishwasher, Electric Range, Disposal, Microwave, Vented Exhaust Fan
- Laundry: Washer Hookup, Electric Dryer Hookup, In Kitchen
Features
- Chandelier, Decorative/Designer Lighting Fixtures, Eat-in Kitchen, High Speed Internet, Kitchen Island, Open Floorplan, Pantry, Walk-In Closet(s)
- Flooring: Ceramic Tile, Luxury Vinyl Plank
- Has basement: No
- Number of fireplaces: 1
- Fireplace features: Dining Room, Masonry, Wood Burning
Interior area
- Total interior livable area: 1,353 sqft
Property
Parking
- Total spaces: 2
- Parking features: Door-Multi, Driveway, Garage Faces Front, Garage, Garage Door Opener, Kitchen Level
- Attached garage spaces: 2
- Has uncovered spaces: Yes
Features
- Levels: One
- Stories: 1
- Patio & porch: Patio, Screened, Covered
- Exterior features: Playground, Rain Gutters
- Pool features: None
- Fencing: Back Yard,Fenced,Gate,Wood
Lot
- Size: 7,797 Square Feet
- Features: Back Yard, Cleared, Interior Lot, Lawn, Landscaped, Sprinkler System, Few Trees
- Residential vegetation: Cleared
Details
- Additional structures: Shed(s)
- Parcel number: 01554255
Construction
Type & style
- Home type: SingleFamily
- Architectural style: Traditional,Detached
- Property subtype: Single Family Residence
Materials
- Brick
- Foundation: Slab
- Roof: Composition,Shingle
Condition
- Year built: 1977
Utilities & green energy
- Sewer: Public Sewer
- Water: Public
- Utilities for property: Cable Available, Electricity Available, Electricity Connected, Overhead Utilities, Sewer Available, Separate Meters, Water Available
Community & HOA
Community
- Features: Curbs
- Security: Smoke Detector(s)
- Subdivision: Lakeridge Estates Add
HOA
- Has HOA: No
Location
- Region: Arlington
Financial & listing details
- Tax assessed value: $252,228
- Annual tax amount: $5,513
- Date on market: 6/23/2025
- Cumulative days on market: 34 days
- Listing terms: Cash,Conventional,FHA,VA Loan
- Exclusions: Curtains.
- Electric utility on property: Yes
Price history
| Date | Event | Price |
|---|---|---|
| 9/5/2025 | Sold | -- |
Source: NTREIS #20977982 Report a problem | ||
| 8/3/2025 | Pending sale | $290,000$214/sqft |
Source: NTREIS #20977982 Report a problem | ||
| 7/27/2025 | Contingent | $290,000$214/sqft |
Source: NTREIS #20977982 Report a problem | ||
| 7/5/2025 | Listed for sale | $290,000$214/sqft |
Source: NTREIS #20977982 Report a problem | ||
| 7/3/2025 | Contingent | $290,000$214/sqft |
Source: NTREIS #20977982 Report a problem | ||
| 6/23/2025 | Listed for sale | $290,000+152.4%$214/sqft |
Source: NTREIS #20977982 Report a problem | ||
| 5/17/2010 | Sold | -- |
Source: Agent Provided Report a problem | ||
| 5/14/2010 | Listed for sale | $114,900$85/sqft |
Source: Keller Williams Realty DFW Metro South #11366159 Report a problem | ||
| 4/10/2010 | Listing removed | $114,900$85/sqft |
Source: Keller Williams - DFW Metro So #11366159 Report a problem | ||
| 3/20/2010 | Listed for sale | $114,900$85/sqft |
Source: Realtour #11366159 Report a problem | ||
Public tax history
| Year | Property taxes | Tax assessment |
|---|---|---|
| 2025 | $5,514 +0% | $252,228 |
| 2024 | $5,513 -2.1% | $252,228 -1.2% |
| 2023 | $5,633 -2% | $255,305 +10.4% |
| 2022 | $5,750 +32.2% | $231,173 +36.3% |
| 2021 | $4,350 -1.9% | $169,639 -0.6% |
| 2020 | $4,436 +2.8% | $170,747 -0.6% |
| 2019 | $4,316 +21.6% | $171,855 +25.7% |
| 2018 | $3,551 +8.9% | $136,668 +9.7% |
| 2017 | $3,262 +8.2% | $124,636 +10% |
| 2016 | $3,015 +6.6% | $113,264 +5.7% |
| 2015 | $2,827 | $107,200 |
| 2014 | $2,827 | $107,200 +18.6% |
| 2013 | -- | $90,400 +0.2% |
| 2012 | -- | $90,200 |
| 2011 | -- | $90,200 -0.4% |
| 2010 | -- | $90,600 -6.3% |
| 2009 | -- | $96,700 |
| 2008 | -- | $96,700 |
| 2007 | -- | $96,700 |
| 2006 | -- | $96,700 |
| 2005 | -- | $96,700 +7.4% |
| 2004 | -- | $90,000 |
| 2003 | -- | $90,000 +1.8% |
| 2002 | -- | $88,400 +9% |
| 2001 | -- | $81,100 +13.9% |
| 2000 | -- | $71,200 |
Find assessor info on the county website
Neighborhood: West
Nearby homes
- $259,6003 bd2 ba1.3k sqft5805 Shady Hill Ln, Arlington, TX 76016Off Market
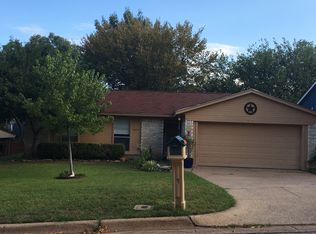
- $270,7003 bd2 ba1.4k sqft5809 Shady Hill Ln, Arlington, TX 76016Off Market
- $261,5003 bd2 ba1.3k sqft5722 Atlantis Ter, Arlington, TX 76016Off Market
- $284,6003 bd2 ba1.5k sqft5803 Shady Hill Ln, Arlington, TX 76016Off Market
- $250,3003 bd2 ba1.3k sqft3211 Quail Ln, Arlington, TX 76016Off Market
- $265,9003 bd2 ba1.4k sqft5720 Atlantis Ter, Arlington, TX 76016Off Market
- $260,5003 bd2 ba1.1k sqft5811 Shady Hill Ln, Arlington, TX 76016Off Market
- $272,1003 bd2 ba1.4k sqft5804 Shady Hill Ln, Arlington, TX 76016Off Market
Nearby schools
GreatSchools rating
- 8/10Ditto Elementary SchoolGrades: PK-6Distance: 0.3 mi
- 7/10Young Junior High SchoolGrades: 7-8Distance: 1.1 mi
- 6/10Martin High SchoolGrades: 9-12Distance: 1.1 mi
Schools provided by the listing agent
- Elementary: Ditto
- High: Martin
- District: Arlington ISD
Source: NTREIS. This data may not be complete. We recommend contacting the local school district to confirm school assignments for this home.
Get a cash offer in 3 minutes
Find out how much your home could sell for in as little as 3 minutes with a no-obligation cash offer.
Estimated market value
$286,800
Get a cash offer in 3 minutes
Find out how much your home could sell for in as little as 3 minutes with a no-obligation cash offer.
Estimated market value
$286,800
- Texas
- Tarrant County
- Arlington
- 76016
- West
- 5807 Shady Hill Ln
Nearby cities
Nearby neighborhoods
Nearby zip codes
Other Arlington Topics
