Skip main navigation
Sold
  • Price Unknown

    5807 Stoneleigh Dr, Tyler, TX 75703

    4beds
    3,221sqft
    Single Family Residence
    Built in 1985
    -- sqft lot
    $472,300 Zestimate®
    $--/sqft
    $2,767 Estimated rent

    Home value

    $472,300

    $439,000 - $510,000

    $2,767/mo

    Zestimate® history
    Loading
    Loading...

    Owner options

    List your home for rent

    $2,767/mo

    Rent Zestimate®

    Find your next renter with Zillow Rental Manager. Plus, with online applications, you can quickly screen prospective tenants – for free.

    Learn more

    $2,767/mo

    Rent Zestimate®

    Refinance and save

    Refinancing to a lower rate could help reduce your monthly payments and save thousands over the life of the loan.

    See today's rates

    Explore your selling options

    Work with a Zillow partner agent

    Leverage their expertise and Zillow's premium Showcase listings to get your home seen by more buyers.

    Get started

    List with your own agent

    Get your home in front of millions of buyers by listing it on Zillow.

    Learn how to do it

    Sell it yourself

    Take full control of how buyers see your home on Zillow by listing For Sale by Owner (FSBO).

    List your home

    What's special

    Cozy fireplaceWood floorsFormal dining roomLight-filled sunroomSpacious family roomLarge patio areaGranite countertops
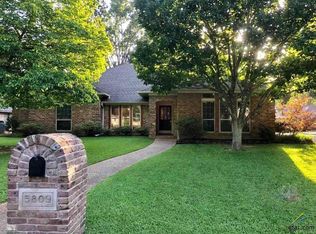
    Welcome to this beautifully designed home located in the desirable Stoneleigh addition and zoned to Rice, Hubbard, and Tyler Legacy schools. Offering 4 bedrooms, 3 full baths, and 3,221 square feet of thoughtfully planned living space, this home provides comfort, style, and functionality. Step inside to discover stunning wood floors that flow throughout the main living areas, including a formal dining room and a spacious family room with a cozy fireplace—perfect for gathering and entertaining. The light-filled sunroom offers a relaxing space to unwind or enjoy a quiet morning with coffee. The kitchen is a dream for any home chef, featuring stainless steel appliances, a large island, granite countertops, breakfast bar, and a charming breakfast room for casual dining. The expansive primary suite on the main floor includes a luxurious ensuite bath with dual vanities. A guest room with its own private bath is also located downstair currently being used as a den--ideal for visitors or multi-generational living. Upstairs, you'll find two generously sized guest rooms connected by a Jack and Jill bath, complete with separate vanities. Step outside to a large patio area, perfect for entertaining or relaxing, all within the comfort of a fully fenced backyard offering privacy and space for outdoor living. This home seamlessly blends traditional charm with modern updates in a fantastic location. Don’t miss your chance to make it yours!

    Zillow last checked:

    Listing updated:

    Listed by:

    Andy Guinn 903-521-7484,

    Ebby Halliday, REALTORS® - Tyler,

    Terrie King 903-520-2513

    Bought with:

    Paige Guy, TREC# 0559388

    Source: GTARMLS,MLS#: 25008749MLS Logo

    Facts & features

    Interior

    Bedrooms & bathrooms
    • Bedrooms: 4
    • Bathrooms: 3
    • Full bathrooms: 3
    Primary bedroom
    • Level: Main
    Bedroom
    • Features: Guest Bedroom Split, Walk-In Closet(s)
    • Level: Main
    Bathroom
    • Features: Shower Only, Shower/Tub, Separate Lavatories, Double Lavatory, Separate Water Closet, Walk-In Closet(s), Bar
    Dining room
    • Features: Separate Formal Dining
    Kitchen
    • Features: Breakfast Bar, Breakfast Room, Kitchen/Eating Combo
    Heating
    • Central/Gas, Zoned
    Cooling
    • Central Electric, Zoned-2
    Appliances
    • Included: Dishwasher, Disposal, Microwave, Electric Oven, Electric Cooktop, Gas Water Heater
    Features
    • Ceiling Fan(s)
    • Flooring: Brick, Carpet, Wood
    • Windows: Blinds
    • Number of fireplaces: 1
    • Fireplace features: One Wood Burning, Gas Starter, Gas Log, Brick
    Interior area
    • Total structure area: 3,221
    • Total interior livable area: 3,221 sqft

    Property

    Parking
    • Total spaces: 2
    • Parking features: Garage Faces Side
    • Garage spaces: 2
    • Has uncovered spaces: Yes
    Features
    • Levels: Two
    • Stories: 2
    • Patio & porch: Patio Open
    • Exterior features: Sprinkler System, Gutter(s)
    • Pool features: None
    • Fencing: Wood
    Lot
    • Features: Subdivision Lot
    Details
    • Additional structures: None
    • Parcel number: 150000153912007000
    • Special conditions: None,As-Is Condition @ Closing

    Construction

    Type & style
    • Home type: SingleFamily
    • Architectural style: Traditional
    • Property subtype: Single Family Residence
    Materials
    • Brick Veneer
    • Foundation: Slab
    • Roof: Composition
    Condition
    • Year built: 1985

    Utilities & green energy

    • Sewer: Public Sewer
    • Water: Public
    • Utilities for property: Cable Connected

    Community & neighborhood

    Security
    • Security features: Security System, Smoke Detector(s)
    Location
    • Region: Tyler
    • Subdivision: Stoneleigh

    Other

    Other facts
    • Listing terms: Cash,Conventional,FHA,VA Loan
    • Road surface type: Paved

    Price history

    DateEventPrice
    7/17/2025Sold--
    Source: GTARMLS #25008749 Report a problem
    7/14/2025Pending sale$485,000$151/sqft
    Source: GTARMLS #25008749 Report a problem
    6/20/2025Contingent$485,000$151/sqft
    Source: GTARMLS #25008749 Report a problem
    6/17/2025Price change$485,000-2.5%$151/sqft
    Source: GTARMLS #25008749 Report a problem
    6/9/2025Listed for sale$497,500$154/sqft
    Source: GTARMLS #25008749 Report a problem

    Public tax history

    YearProperty taxesTax assessment
    2024$4,115 -1.8%$427,322 -7.4%
    2023$4,191 -26%$461,509 +24.4%
    2022$5,667 -0.7%$370,841 +18.5%
    2021$5,707 -4.5%$312,989 +2.9%
    2020$5,977 +2.3%$304,157 +4.1%
    2019$5,842 +5.1%$292,159 +6.9%
    2018$5,560 +8.8%$273,395 +7.7%
    2017$5,110 +7.4%$253,890 +5.1%
    2016$4,758 +1.9%$241,588 +2.5%
    2015$4,668 $235,635
    2014$4,668 +2.2%--
    2013$4,569 +1.5%--
    2012$4,502 -2.5%--
    2011$4,618 --
    2010-- $234,214
    2009-- $234,214 +0%
    2008-- $234,200
    2007-- $234,200
    2006-- $234,200 +10.4%
    2005-- $212,200
    2004-- $212,200 +2.4%
    2003-- $207,300 +2.5%
    2002-- $202,200
    2001-- $202,200 +5.5%
    2000-- $191,600

    Find assessor info on the county website

    Neighborhood: Stoneleigh

    Nearby schools

    GreatSchools rating
    Schools provided by the listing agent
    • Elementary: Rice
    • Middle: Hubbard
    • High: Tyler Legacy

    Source: GTARMLS. This data may not be complete. We recommend contacting the local school district to confirm school assignments for this home.

    Sell for more on Zillow
    Get a Zillow Showcase℠ listing at no additional cost and you could sell for .
    $472,300
    2% more
    +$9,446
    With Zillow Showcase(estimated)
    $481,746