STUNNING ARVADA HAVEN WITH MAIN-FLOOR MASTER, BACKYARD OASIS & FULL BASEMENT SUITE!
Discover the ultimate Colorado lifestyle in Arvada's highly coveted Lake Arbor area. Perfectly situated on a premium south-facing lot—allowing the brilliant sunshine to naturally melt away winter snow and ice from your driveway—this magnificent residence is tailored for families seeking premium comfort, efficiency, and versatility. Low HOA with free access to pool & tennis courts.
Boasting striking vaulted ceilings and custom paint throughout, the sun-drenched main level seamlessly flows into an elegant dining area with a custom serving counter. The chef's kitchen features custom cabinetry with roll-out trays, self-closing drawers, a drawer microwave, and ample outlets. Uniquely designed for ultimate longevity, enjoy the rare convenience of a true main-floor master suite, featuring built-in clothing storage and a luxurious, spa-like bathroom complete with heated floors, a soaking tub, and a custom shower with jets. A large mudroom with a utility sink and a dedicated office/laundry space add effortless functionality.
The true showstopper is the fully finished basement suite! An expansive recreation family room features custom bookcases, a dedicated game closet, and a kitchenette/island area perfect for hosting. With a lower-level bedroom, a brand-new shower, and clever under-stairs drawer storage, it makes the perfect multi-generational suite or epic family hangout.
Step outside through the hidden pet door to your private outdoor paradise! A massive, zero-maintenance tiered Trex deck features an extended roof for shade, custom lighting, and looks out over a lush, fully fenced yard with a large sprinkler-fed flower bed. Complete with a large custom detached storage shed, radon detection, solar panels, brand-new HVAC, hail-resistant shingles, and an oversized garage packed with storage cabinets, this home offers total peace of mind. MOTIVATED SELLER—SCHEDULE YOUR TOUR TODAY!
Pending
$785,000
5807 W 81st Place, Arvada, CO 80003
4beds
3,574sqft
Single Family Residence
Built in 1995
8,581 Square Feet Lot
$772,500 Zestimate®
$220/sqft
$71/mo HOA
What's special
- 72 days
- 262
- 7
Zillow last checked:
Listing updated:
Listed by:
Samy Alkaihal 303-598-2963 salkaihal@casaradoestates.com,
Real Broker, LLC DBA Real
Source: REcolorado as distributed by MLS GRID,MLS#: 6428642
Facts & features
Interior
Bedrooms & bathrooms
- Bedrooms: 4
- Bathrooms: 4
- Full bathrooms: 3
- 1/2 bathrooms: 1
- Main level bathrooms: 3
- Main level bedrooms: 1
Bedroom
- Features: Primary Suite
- Level: Upper
Bedroom
- Features: Primary Suite
- Level: Upper
Bedroom
- Features: Primary Suite
- Level: Basement
Bedroom
- Features: Primary Suite
- Level: Main
Bathroom
- Features: Primary Suite
- Level: Main
Bathroom
- Features: Primary Suite
- Level: Basement
Bathroom
- Features: Primary Suite
- Level: Main
Bathroom
- Level: Main
Heating
- Forced Air
Cooling
- Central Air
Features
- Basement: Finished,Full
Interior area
- Total structure area: 3,574
- Total interior livable area: 3,574 sqft
- Finished area above ground: 3,574
- Finished area below ground: 0
Video & virtual tour
Property
Parking
- Total spaces: 2
- Parking features: Garage - Attached
- Attached garage spaces: 2
Accessibility
- Accessibility features: Accessible Approach with Ramp
Features
- Levels: Tri-Level
- Exterior features: Lighting, Private Yard
- Fencing: Full
Lot
- Size: 8,581 Square Feet
- Features: Landscaped, Level
Details
- Parcel number: 412950
- Special conditions: Standard
Construction
Type & style
- Home type: SingleFamily
- Property subtype: Single Family Residence
Materials
- Brick, Frame, Wood Siding
- Roof: Composition
Condition
- Year built: 1995
Utilities & green energy
- Sewer: Public Sewer
- Water: Public
Community & HOA
Community
- Subdivision: Arbor Estates
HOA
- Has HOA: Yes
- HOA fee: $71 monthly
- HOA name: Lake Arbor
- HOA phone: 303-888-8080
Location
- Region: Arvada
Financial & listing details
- Price per square foot: $220/sqft
- Tax assessed value: $656,748
- Annual tax amount: $3,588
- Date on market: 6/28/2026
- Listing terms: 1031 Exchange,Cash,Conventional,Farm Service Agency,FHA,Other
- Exclusions: Sellers Personal Property
- Ownership: Individual
Estimated market value
$772,500
$734,000 - $811,000
$4,409/mo
Price history
| Date | Event | Price |
|---|---|---|
| 8/26/2026 | Pending sale | $785,000$220/sqft |
Source:  REcolorado as distributed by MLS GRID #6428642 Report a problem REcolorado as distributed by MLS GRID #6428642 Report a problem | ||
| 6/28/2026 | Listed for sale | $785,000+338.7%$220/sqft |
Source: REcolorado as distributed by MLS GRID #6428642 Report a problem | ||
| 9/5/1995 | Sold | $178,950$50/sqft |
Source: Public Record Report a problem | ||
Public tax history
| Year | Property taxes | Tax assessment |
|---|---|---|
| 2025 | $3,018 -17.8% | $41,046 +8.4% |
| 2024 | $3,672 +12.2% | $37,858 |
| 2023 | $3,273 -1.6% | $37,858 +13.3% |
| 2022 | $3,327 +8.7% | $33,423 -2.8% |
| 2021 | $3,060 | $34,385 +8.4% |
| 2020 | $3,060 +1.4% | $31,714 |
| 2019 | $3,019 +15.5% | $31,714 +18.7% |
| 2018 | $2,615 | $26,707 |
| 2017 | $2,615 0% | $26,707 -1.7% |
| 2016 | $2,616 | $27,168 |
| 2015 | $2,616 +10.8% | $27,168 +16.5% |
| 2014 | $2,361 +4.1% | $23,315 |
| 2013 | $2,269 +2.1% | $23,315 +3.1% |
| 2012 | $2,221 -1.6% | $22,614 |
| 2011 | $2,257 +5.8% | $22,614 -2.2% |
| 2010 | $2,133 -4.6% | $23,120 |
| 2009 | $2,236 +0% | $23,120 -4.4% |
| 2008 | $2,236 -1.3% | $24,190 |
| 2007 | $2,265 +1% | $24,190 -0.3% |
| 2006 | $2,243 +0.7% | $24,270 +0.7% |
| 2005 | $2,226 +9.3% | $24,110 |
| 2004 | $2,038 +3.9% | $24,110 |
| 2003 | $1,960 +1.7% | $24,110 +5.6% |
| 2002 | $1,927 +5.6% | $22,830 +18% |
| 2001 | $1,826 -1% | $19,340 |
| 2000 | $1,844 | $19,340 |
Find assessor info on the county website
Monthly payment
Est. payment
Payment breakdown
Explore the cost of this home by adjusting the details. Changes won't be saved.Climate risks
Neighborhood: Lake Arbor
Nearby schools
Schools provided by the listing agent
- Elementary: Little
- Middle: Arvada K-8
- High: Pomona
- District: Jefferson County R-1
Source: REcolorado as distributed by MLS GRID. This data may not be complete. We recommend contacting the local school district to confirm school assignments for this home.
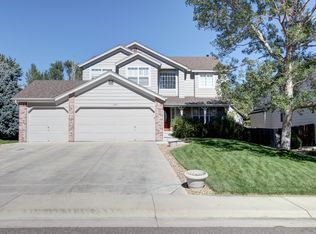
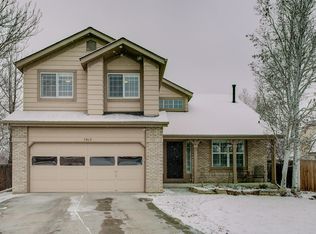
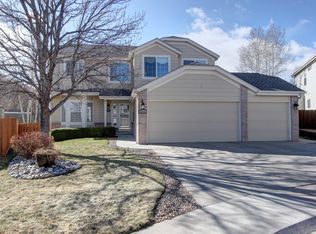
Similar homes
- $750,0004 bd3 ba2.7k sqft8845 W 81st Drive, Arvada, CO 80005For Sale

 MLS ID #4006569, Dee Hodapp, Khaya Real Estate LLC. REcolorado as distributed by MLS GRID
 - $799,9995 bd3 ba4.4k sqft8107 W 71st Place, Arvada, CO 80004For Sale
 MLS ID #2464630, Courtney Olson, Real Broker, LLC DBA Real. REcolorado as distributed by MLS GRID
 - $895,0004 bd4 ba4.1k sqft9562 Vance Court, Broomfield, CO 80021For Sale
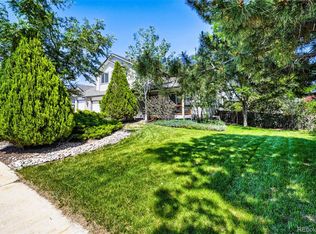 MLS ID #7391040, Patrick B Salankey, MB Salankey Real Estate Group. REcolorado as distributed by MLS GRID
 - $749,0003 bd2 ba2.4k sqft6500 Brentwood Street, Arvada, CO 80004For Sale
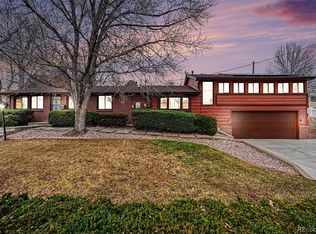 MLS ID #1813121, Marieke Kittelson, MB Bellissimo Homes. REcolorado as distributed by MLS GRID
 - $885,0005 bd4 ba4.4k sqft9455 Webster Way, Broomfield, CO 80021For SaleMLS ID #8551672, Ambierre Rediger, Ridley Homes LLC. REcolorado as distributed by MLS GRID
- $835,0004 bd3 ba3.3k sqft244 Powderhorn Trail, Broomfield, CO 80020For SaleMLS ID #4114414, Sean Healey, Keller Williams Preferred Realty. REcolorado as distributed by MLS GRID
- $748,0003 bd3 ba2.4k sqft5096 W 69th Loop, Westminster, CO 80030For SaleMLS ID #1958372, Robert Schalk, Schalk & Co. REcolorado as distributed by MLS GRID
- $770,0003 bd3 ba3.9k sqftLeyden Rock, Arvada, CO 80007For SaleMLS ID #3689226, Sean Flanagan, Serhant Colorado LLC. REcolorado as distributed by MLS GRID
- $799,0005 bd5 ba3.7k sqft4786 Rabbit Mountain Rd, Broomfield, CO 80020For Sale
 MLS ID #1064474, Noel DeVries, Due South Realty. IRES as distributed by MLS GRID
 - $890,0003 bd3 ba4.3k sqft13544 W 86th Drive, Arvada, CO 80005For SaleMLS ID #6292875, Steve Novak, LoKation Real Estate. REcolorado as distributed by MLS GRID
- $799,9004 bd3 ba3.3k sqft3794 Shadow Canyon Trail, Broomfield, CO 80020For SaleMLS ID #1637264, Brenda Bartoletti, Coldwell Banker Realty 54. REcolorado as distributed by MLS GRID
- $850,0005 bd4 ba3.4k sqft1148 Larch Court, Broomfield, CO 80020For SaleMLS ID #9588377, Regina Topelson, 2415 Property Solutions Inc. REcolorado as distributed by MLS GRID
- $565,0003 bd3 ba2.7k sqft8043 W 78th Place, Arvada, CO 80005For SaleMLS ID #6963555, Luther Moss, Your Castle Realty LLC. REcolorado as distributed by MLS GRID
- $999,0004 bd5 ba4.7k sqft10016 Meade Court, Westminster, CO 80031For SaleMLS ID #7280275, Paul Reisbeck, RE/MAX Alliance. REcolorado as distributed by MLS GRID
- $639,0004 bd4 ba3.1k sqft2911 N Princess Circle, Broomfield, CO 80020For SaleMLS ID #6947153, Robyn O'Bryan, RAO Properties LLC. REcolorado as distributed by MLS GRID
- $830,0004 bd4 ba4.1k sqft6140 W Evans Place, Lakewood, CO 80227For SaleMLS ID #9397957, Hang Le, Hang Le - Independent Broker. REcolorado as distributed by MLS GRID
- $750,0005 bd4 ba3.9k sqft13923 Fillmore Street, Thornton, CO 80602For SaleMLS ID #8487882, Ashley Hammond, Perch Real Estate. REcolorado as distributed by MLS GRID
- $775,0005 bd4 ba3.6k sqft1011 S Valentia Street #26, Denver, CO 80247For SaleMLS ID #9153865, Steve Novak, LoKation Real Estate. REcolorado as distributed by MLS GRID
- $650,0004 bd3 ba2.5k sqft2522 W 108th Place, Denver, CO 80234For SaleMLS ID #5772493, Chase Arnold, LIV Sotheby's International Realty. REcolorado as distributed by MLS GRID
- $624,9954 bd3 ba2.8k sqft1435 S Macon Street, Aurora, CO 80012For SaleMLS ID #8350036, Niko Stathopoulos, RE/MAX Alliance. REcolorado as distributed by MLS GRID
