Skip main navigation
Sold for $549,900
  • $549,900

    5807 W Eaglecreek Dr, Peoria, IL 61615

    5beds
    4,635sqft
    Single Family Residence, Residential
    Built in 2005
    -- sqft lot
    $599,400 Zestimate®
    $119/sqft
    $4,782 Estimated rent

    Home value

    $599,400

    $569,000 - $629,000

    $4,782/mo

    Zestimate® history
    Loading
    Loading...

    Owner options

    List your home for rent

    $4,782/mo

    Rent Zestimate®

    Find your next renter with Zillow Rental Manager. Plus, with online applications, you can quickly screen prospective tenants – for free.

    Learn more

    $4,782/mo

    Rent Zestimate®

    Refinance and save

    $4,354/mo

    Est. payment

    Refinancing to a lower rate could help reduce your monthly payments and save thousands over the life of the loan.

    See today's rates

    $4,354/mo

    Est. payment

    Explore your selling options

    Work with a Zillow partner agent

    Leverage their expertise and Zillow's premium Showcase listings to get your home seen by more buyers.

    Get started

    List with your own agent

    Get your home in front of millions of buyers by listing it on Zillow.

    Learn how to do it

    Sell it yourself

    Take full control of how buyers see your home on Zillow by listing For Sale by Owner (FSBO).

    List your home

    What's special

    Rec roomGuest bedroomExpansive walk-in closetLuxurious whirlpool tubPlush carpetingHigh-efficiency gas furnaceDedicated office space
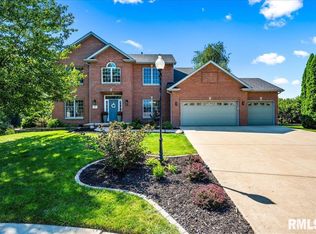
    As the current owner sadly says goodbye to this home for a job transfer, they leave behind a wealth of cherished memories, eagerly anticipating its next fortunate occupant. Luxury living awaits in the prestigious Chadwick Estates, where Dunlap Schools set the standard for excellence. This home is meticulously designed for modern living, featuring a dedicated office space and convenient upstairs laundry to accommodate remote work and daily routines with ease. Boasting over 4,600 square feet of thoughtfully curated space, it seamlessly blends sophistication with functionality, boasting recent upgrades like plush carpeting and a high-efficiency gas furnace paired with a two-stage AC unit for optimal comfort. The gourmet kitchen, equipped with a custom range hood, double oven, and walk-in pantry, seamlessly connects to the elegant dining area, providing the perfect backdrop for gatherings and culinary delights. Retreat to the primary suite's spa-like bath retreat, complete with a luxurious whirlpool tub and expansive walk-in closet. With each bedroom featuring its own full bath, privacy and comfort are prioritized for all. The addition of a guest bedroom and spacious finished basement, featuring a living space and rec room, ensures ample room for entertaining and relaxation. Positioned near all desired amenities, this residence offers the ultimate fusion of luxury and practicality. Don't let this opportunity slip away too make this dream home, YOURS!

    Zillow last checked:

    Listing updated:

    Listed by:

    Tricia Yordy Pref:309-360-8798,

    Keller Williams Revolution

    Bought with:

    Sara Skolaski, 475198772

    eXp Realty

    Source: RMLS Alliance as distributed by MLS GRID,MLS#: PA1248843MLS LogoOriginating MLS: Peoria Area Association of Realtors

    Facts & features

    Interior

    Bedrooms & bathrooms
    • Bedrooms: 5
    • Bathrooms: 5
    • Full bathrooms: 4
    • 1/2 bathrooms: 1
    Bedroom 1
    • Level: Upper
    • Dimensions: 18ft 5in x 17ft 0in
    Bedroom 2
    • Level: Upper
    • Dimensions: 13ft 0in x 13ft 0in
    Bedroom 3
    • Level: Upper
    • Dimensions: 14ft 0in x 14ft 0in
    Bedroom 4
    • Level: Upper
    • Dimensions: 13ft 0in x 14ft 0in
    Bedroom 5
    • Level: Basement
    • Dimensions: 14ft 0in x 13ft 0in
    Other
    • Level: Main
    • Dimensions: 14ft 0in x 13ft 0in
    Other
    • Level: Main
    • Dimensions: 10ft 0in x 9ft 0in
    Other
    • Area: 1240
    Additional room
    • Description: Living Room Basement
    • Level: Basement
    • Dimensions: 18ft 0in x 16ft 0in
    Additional room 2
    • Description: Guest Bedroom
    • Level: Basement
    • Dimensions: 14ft 0in x 13ft 0in
    Great room
    • Level: Main
    • Dimensions: 23ft 1in x 17ft 0in
    Kitchen
    • Level: Main
    • Dimensions: 22ft 0in x 16ft 0in
    Laundry
    • Level: Upper
    • Dimensions: 9ft 0in x 8ft 0in
    Living room
    • Level: Main
    • Dimensions: 15ft 0in x 12ft 0in
    Main level
    • Area: 1650
    Recreation room
    • Level: Basement
    • Dimensions: 21ft 0in x 17ft 0in
    Upper level
    • Area: 1745
    Heating
    • Forced Air
    Cooling
    • Central Air
    Appliances
    • Included: Dishwasher, Disposal, Dryer, Range Hood, Microwave, Range, Refrigerator, Washer, Gas Water Heater
    Features
    • Vaulted Ceiling(s)
    • Windows: Blinds
    • Basement: Finished,Full
    • Number of fireplaces: 1
    • Fireplace features: Family Room, Gas Log
    Interior area
    • Total structure area: 3,395
    • Total interior livable area: 4,635 sqft

    Property

    Parking
    • Total spaces: 3
    • Parking features: Attached
    • Attached garage spaces: 3
    • Details: Number Of Garage Remotes: 2
    Features
    • Levels: Two
    • Patio & porch: Patio
    • Spa features: Bath
    Lot
    • Dimensions: 69 x 143 x 95 x 139
    • Features: Level
    Details
    • Parcel number: 1310453003
    • Zoning description: residential

    Construction

    Type & style
    • Home type: SingleFamily
    • Property subtype: Single Family Residence, Residential
    Materials
    • Frame, Brick, Stone, Vinyl Siding
    • Roof: Shingle
    Condition
    • New construction: No
    • Year built: 2005

    Utilities & green energy

    • Sewer: Public Sewer
    • Water: Public
    • Utilities for property: Cable Available

    Community & HOA

    Community
    • Subdivision: Chadwick Estates
    HOA
    • Has HOA: Yes
    • HOA fee: $200 annually
    Location
    • Region: Peoria

    Financial & listing details

    • Price per square foot: $119/sqft
    • Tax assessed value: $506,160
    • Annual tax amount: $11,316
    • Date on market: 3/12/2024
    • Cumulative days on market: 24 days

    Price history

    DateEventPrice
    6/18/2024Sold$549,900$119/sqft
    Source: RMLS Alliance as distributed by MLS GRID #PA1248843 Report a problem
    4/6/2024Pending sale$549,900$119/sqft
    Source: RMLS Alliance as distributed by MLS GRID #PA1248843 Report a problem
    3/12/2024Listed for sale$549,900+4.1%$119/sqft
    Source: RMLS Alliance as distributed by MLS GRID #PA1248843 Report a problem
    6/5/2023Sold$528,000-4%$114/sqft
    Source: RMLS Alliance as distributed by MLS GRID #PA1240281 Report a problem
    3/15/2023Pending sale$549,900$119/sqft
    Source: RMLS Alliance as distributed by MLS GRID #PA1240281 Report a problem
    2/7/2023Listed for sale$549,900+10.1%$119/sqft
    Source: RMLS Alliance as distributed by MLS GRID #PA1240281 Report a problem
    7/19/2005Sold$499,500$108/sqft
    Source: Public Record Report a problem

    Public tax history

    YearProperty taxesTax assessment
    2024$14,286 +9.5%$168,720 +10%
    2023$13,047 +18.3%$153,380 +18.3%
    2022$11,028 +4.3%$129,690 +5.1%
    2021$10,572 -0.7%$123,350 -1.1%
    2020$10,649 -9%$124,700 -8.7%
    2019$11,701 +1.3%$136,560 +1.3%
    2018$11,554 -2.3%$134,770 -2%
    2017$11,826 -0.2%$137,520
    2016$11,851 +4%$137,520 +4%
    2015$11,397 +3%$132,230 -0.9%
    2014$11,070 +1.3%$133,370 +1%
    2013$10,930 +4%$132,050 -1.2%
    2011$10,513 $133,660 -24.9%
    2010-- $177,990 +2%
    2009$13,624 +3%$174,500 +2%
    2008$13,222 +13.2%$171,080 +14.5%
    2007$11,683 +46631.2%$149,390 +48090.3%
    2006$25 $310
    Find assessor info on the county website

    Neighborhood: 61615

    Nearby schools

    GreatSchools rating
    Schools provided by the listing agent
    • High: Dunlap

    Source: RMLS Alliance as distributed by MLS GRID. This data may not be complete. We recommend contacting the local school district to confirm school assignments for this home.

    Get pre-qualified for a loan
    At Zillow Home Loans, we can pre-qualify you in as little as 5 minutes with no impact to your credit score.

    An equal housing lender. NMLS #10287.

    Sell for more on Zillow
    Get a Zillow Showcase℠ listing at no additional cost and you could sell for .
    $599,400
    2% more
    +$11,988
    With Zillow Showcase(estimated)
    $611,388