One or more photo(s) has been virtually staged. Welcome to 5807 Wallis Lane, a beautifully designed four-bedroom, two-and-a-half-bath home featuring 1,938 square feet of modern comfort and style, all on one spacious level. Step inside to find an open-concept layout filled with natural light, where the kitchen, dining, and living areas flow seamlessly together, creating an ideal space for both relaxing and entertaining. The modern kitchen showcases white shaker cabinetry, quartz countertops, stainless-steel appliances, and a large center island that’s perfect for gathering. We’ve taken the liberty to help you ENVISION the possibilities of this beautiful home with our VIRTUAL STAGING, showcasing just how warm, functional, and inviting it can feel. The split-bedroom floor plan provides privacy for the primary suite, complete with a spa-like bath, dual vanities, and a generous walk-in closet. Secondary bedrooms are spacious and bright, offering flexibility for guests, an office, or a playroom. Step outside to your fenced backyard, a blank canvas ready to become your dream outdoor oasis. Whether you imagine a pool, lush garden, or modern outdoor living space, this yard provides endless inspiration for future design. Check out our inspo RENDERING!!!! Nestled in the highly sought-after Prairie Oaks community by Dream Finders Homes, this property combines a peaceful setting with convenience, just minutes from Lake Nona’s shopping, dining, and Medical City, with easy access to major highways. Offered at an incredible value, 5807 Wallis Lane delivers modern finishes, thoughtful design, and an unbeatable location, making it the perfect place to call home!
Sold for $399,990
$399,990
5807 Wallis Lane St, Saint Cloud, FL 34771
4beds
1,917sqft
Single Family Residence
Built in 2024
6,098 Square Feet Lot
$392,300 Zestimate®
$209/sqft
$2,509 Estimated rent
Home value
$392,300
$357,000 - $432,000
$2,509/mo
Zestimate® history
Owner options
List your home for rent
$2,509/mo
Rent Zestimate®
Find your next renter with Zillow Rental Manager. Plus, with online applications, you can quickly screen prospective tenants – for free.
$2,509/mo
Rent Zestimate®
Refinance and save
$2,847/mo
Est. payment
Refinancing to a lower rate could help reduce your monthly payments and save thousands over the life of the loan.
$2,847/mo
Est. payment
Explore your selling options
Work with a Zillow partner agent
Leverage their expertise and Zillow's premium Showcase listings to get your home seen by more buyers.
Get startedList with your own agent
Get your home in front of millions of buyers by listing it on Zillow.
Learn how to do itSell it yourself
Take full control of how buyers see your home on Zillow by listing For Sale by Owner (FSBO).
List your homeWhat's special
Large center islandQuartz countertopsSpa-like bathOpen-concept layoutFenced backyardModern kitchenSplit-bedroom floor plan
Zillow last checked:
Listing updated:
Listed by:
Kathleen Hereford 407-575-8977,
KELLER WILLIAMS ADVANTAGE III 407-207-0825
Bought with:
Gioconda Arevalo, 3362163
LPT REALTY, LLC
Source: Stellar MLS,MLS#: O6351454 Originating MLS: Orlando Regional
Originating MLS: Orlando Regional
Facts & features
Interior
Bedrooms & bathrooms
- Bedrooms: 4
- Bathrooms: 3
- Full bathrooms: 2
- 1/2 bathrooms: 1
Primary bedroom
- Features: Walk-In Closet(s)
- Level: First
- Area: 195 Square Feet
- Dimensions: 13x15
Bedroom 2
- Features: Built-in Closet
- Level: First
- Area: 130 Square Feet
- Dimensions: 13x10
Bedroom 3
- Features: Built-in Closet
- Level: First
- Area: 121 Square Feet
- Dimensions: 11x11
Bedroom 4
- Features: Built-in Closet
- Level: First
- Area: 110 Square Feet
- Dimensions: 11x10
Kitchen
- Level: First
- Area: 143 Square Feet
- Dimensions: 13x11
Living room
- Level: First
- Area: 210 Square Feet
- Dimensions: 14x15
Heating
- Central, Electric
Cooling
- Central Air
Appliances
- Included: Dishwasher, Disposal, Dryer, Microwave, Range, Refrigerator, Washer
- Laundry: Inside, Laundry Room
Features
- Eating Space In Kitchen, Kitchen/Family Room Combo, Open Floorplan, Solid Surface Counters, Solid Wood Cabinets, Stone Counters, Thermostat, Walk-In Closet(s)
- Flooring: Carpet, Ceramic Tile
- Windows: ENERGY STAR Qualified Windows
- Has fireplace: No
Interior area
- Total structure area: 2,550
- Total interior livable area: 1,917 sqft
Property
Parking
- Total spaces: 2
- Parking features: Driveway, Garage Door Opener
- Attached garage spaces: 2
- Has uncovered spaces: Yes
Features
- Levels: One
- Stories: 1
- Exterior features: Lighting, Sidewalk
Lot
- Size: 6,098 Square Feet
- Features: Landscaped, Sidewalk
- Residential vegetation: Trees/Landscaped
Details
- Parcel number: 222531475100011530
- Zoning: RESI
- Special conditions: None
Construction
Type & style
- Home type: SingleFamily
- Architectural style: Florida
- Property subtype: Single Family Residence
Materials
- Block, Concrete, Stucco
- Foundation: Slab
- Roof: Shingle
Condition
- Completed
- New construction: No
- Year built: 2024
Details
- Builder model: Mulberry
- Builder name: Dreamfinders/Craft
Utilities & green energy
- Sewer: Public Sewer
- Water: Public
- Utilities for property: Electricity Connected, Phone Available, Public, Sewer Connected, Underground Utilities, Water Connected
Green energy
- Energy efficient items: Appliances, HVAC
- Water conservation: Drip Irrigation, Fl. Friendly/Native Landscape
Community & HOA
Community
- Features: Community Mailbox, Deed Restrictions, Dog Park, Pool, Sidewalks
- Security: Smoke Detector(s)
- Pet fee: $0 monthly
- Subdivision: PRAIRIE OAKS
HOA
- Has HOA: Yes
- Amenities included: Pool
- HOA fee: $160 monthly
- HOA name: Empire HOA
- HOA phone: 407-770-1748
Location
- Region: Saint Cloud
Financial & listing details
- Price per square foot: $209/sqft
- Annual tax amount: $759
- Date on market: 10/17/2025
- Cumulative days on market: 194 days
- Listing terms: Cash,Conventional,VA Loan
- Ownership: Fee Simple
- Total actual rent: 0
- Electric utility on property: Yes
- Road surface type: Paved, Asphalt
Price history
| Date | Event | Price |
|---|---|---|
| 1/1/2026 | Sold | $399,990-5.9%$209/sqft |
Source:  Stellar MLS #O6351454 Report a problem Stellar MLS #O6351454 Report a problem | ||
| 12/9/2025 | Pending sale | $424,990$222/sqft |
Source: Stellar MLS #O6351454 Report a problem | ||
| 11/4/2025 | Price change | $424,990-5.6%$222/sqft |
Source: Stellar MLS #O6351454 Report a problem | ||
| 10/17/2025 | Listed for sale | $449,990-1.1%$235/sqft |
Source: Stellar MLS #O6351454 Report a problem | ||
| 10/2/2025 | Listing removed | $454,983$237/sqft |
Source: Stellar MLS #G5083526 Report a problem | ||
| 9/27/2025 | Listed for sale | $454,983$237/sqft |
Source: Stellar MLS #G5083526 Report a problem | ||
| 3/2/2025 | Pending sale | $454,983$237/sqft |
Source: Stellar MLS #G5083526 Report a problem | ||
| 1/30/2025 | Price change | $454,983+0.4%$237/sqft |
Source: Stellar MLS #G5083526 Report a problem | ||
| 1/23/2025 | Listed for sale | $453,083$236/sqft |
Source: Stellar MLS #G5083526 Report a problem | ||
| 9/23/2024 | Pending sale | $453,083$236/sqft |
Source: Stellar MLS #G5083526 Report a problem | ||
| 8/17/2024 | Price change | $453,083-4.7%$236/sqft |
Source: Stellar MLS #G5083526 Report a problem | ||
| 6/15/2024 | Listed for sale | $475,523$248/sqft |
Source: Stellar MLS #G5083526 Report a problem | ||
Public tax history
Tax history is unavailable.
Neighborhood: 34771
Nearby homes
- $420,0004 bd2 ba1.7k sqft5811 Wallis Ln, Saint Cloud, FL 34771Sold
- $476,0004 bd3 ba2.1k sqft5803 Wallis Ln, Saint Cloud, FL 34771Sold
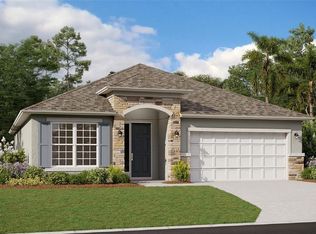
- $399,9904 bd2 ba1.9k sqft5807 Wallis Ln, Saint Cloud, FL 34771Sold
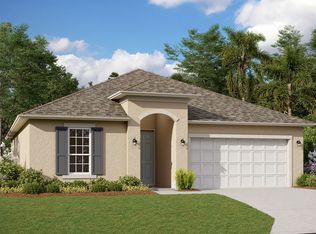
- $444,9904 bd2 ba1.9k sqft5814 Wallis Ln, Saint Cloud, FL 34771Sold
- $539,7304 bd3 ba2.5k sqft5815 Wallis Ln, Saint Cloud, FL 34771Sold
- $458,9564 bd3 ba1.9k sqft5795 Wallis Ln, Saint Cloud, FL 34771Sold
- $415,0004 bd2 ba1.7k sqft1590 Outback Rd W, Saint Cloud, FL 34771Sold
- $449,9904 bd3 ba1.9k sqft1586 Outback Rd, Saint Cloud, FL 34771Sold
Nearby schools
GreatSchools rating
- 9/10Voyager K-8Grades: K-8Distance: 3.2 mi
- 5/10Tohopekaliga High SchoolGrades: PK,9-12Distance: 5.7 mi
Schools provided by the listing agent
- Elementary: VOYAGER K-8
- Middle: VOYAGER K-8
- High: Tohopekaliga High School
Source: Stellar MLS. This data may not be complete. We recommend contacting the local school district to confirm school assignments for this home.
Get a cash offer in 3 minutes
Find out how much your home could sell for in as little as 3 minutes with a no-obligation cash offer.
Estimated market value
$392,300
Get a cash offer in 3 minutes
Find out how much your home could sell for in as little as 3 minutes with a no-obligation cash offer.
Estimated market value
$392,300
- Florida
- Osceola County
- Saint Cloud
- 34771
- 5807 Wallis Lane St
Nearby cities
Nearby neighborhoods
Nearby zip codes
Other Saint Cloud Topics
