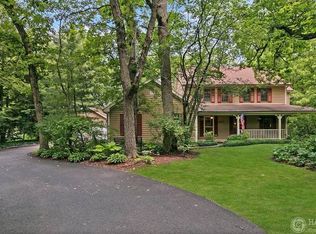
Welcome to this custom-built Colonial, perfectly nestled on one of the most picturesque WOODED ACRE lots in the desirable Martin Woods neighborhood. Beautifully maintained and located on a quiet cul-de-sac, this home offers both privacy and charm, with a setting that feels like your own personal retreat! From the inviting FRONT PORCH to the brick paver walkways, every detail of this home exudes warmth and quality craftsmanship. Inside you'll find a clean and bright country kitchen featuring new lighting, a stylish glass tile backsplash, updated flooring, and a casement window above the sink. The kitchen opens seamlessly into the spacious family room, adorned with a brick fireplace, gas logs, and custom built-in bookshelves. Enjoy year-round natural beauty in the 4-SEASON SUNROOM, (with new windows) or step out onto the custom 670 sq. ft. composite deck-ideal for entertaining or simply enjoying the serene, wooded views and abundant birdlife. Upstairs, a beautiful oak staircase leads to four generous bedrooms, each with walk-in closets. The FINISHED ENGLISH BASEMENT adds additional living space and character with stacked stone walls, making it perfect for a rec room, home gym, or office. Additional highlights include: Bay window in the eat-in kitchen area; Private formal living and dining rooms; Large, sun-filled windows throughout; spacious 3-CAR SIDELOAD GARAGE; New Unilock retaining wall; Storage Shed; all appliances included! This home offers exceptional pride of ownership inside and out. With its peaceful location, mature landscaping, and thoughtful updates, this is truly a rare find in a highly sought-after community! Seller is offering a $2000 CREDIT TO BUYER, at closing, to use however you would like!
Closed
Zillow last checked:
Listing updated:
Bought with:
Socorro Sanchez
103 Realty
Source: MRED as distributed by MLS GRID,MLS#: 12410275
Price history
| Date | Event | Price |
|---|---|---|
| 9/9/2025 | Sold | $480,000-3%$121/sqft |
Source:  MRED as distributed by MLS GRID #12410275 Report a problem MRED as distributed by MLS GRID #12410275 Report a problem | ||
| 9/3/2025 | Pending sale | $495,000$125/sqft |
Source: MRED as distributed by MLS GRID #12410275 Report a problem | ||
| 8/19/2025 | Contingent | $495,000$125/sqft |
Source: MRED as distributed by MLS GRID #12410275 Report a problem | ||
| 7/25/2025 | Price change | $495,000-2.9%$125/sqft |
Source: MRED as distributed by MLS GRID #12410275 Report a problem | ||
| 7/3/2025 | Listed for sale | $509,900-1.9%$129/sqft |
Source: MRED as distributed by MLS GRID #12410275 Report a problem | ||
| 7/2/2025 | Listing removed | $519,900$131/sqft |
Source: BHHS broker feed #12368324 Report a problem | ||
| 6/15/2025 | Price change | $519,900-1.3%$131/sqft |
Source: MRED as distributed by MLS GRID #12368324 Report a problem | ||
| 6/5/2025 | Price change | $526,800-2.3%$133/sqft |
Source: MRED as distributed by MLS GRID #12368324 Report a problem | ||
| 5/20/2025 | Listed for sale | $539,000+80.9%$136/sqft |
Source: MRED as distributed by MLS GRID #12368324 Report a problem | ||
| 5/28/2010 | Sold | $298,000-3.9%$75/sqft |
Source: MRED as distributed by MLS GRID #07240429 Report a problem | ||
| 2/25/2010 | Price change | $310,000-10.1%$78/sqft |
Source: CENTURY 21 Roberts and Andrews #07240429 Report a problem | ||
| 10/14/2009 | Price change | $344,900-1.5%$87/sqft |
Source: CENTURY 21 Roberts and Andrews #07240429 Report a problem | ||
| 8/7/2009 | Price change | $350,000-5.4%$88/sqft |
Source: CENTURY 21 Roberts and Andrews #07240429 Report a problem | ||
| 6/12/2009 | Listed for sale | $369,900-13%$93/sqft |
Source: CENTURY 21 Roberts and Andrews #07240429 Report a problem | ||
| 9/17/2008 | Price change | $425,000-2.3%$107/sqft |
Source: Prudential Real Estate #06889358 Report a problem | ||
| 7/9/2008 | Listed for sale | $434,900-3.3%$110/sqft |
Source: Prudential Real Estate #06889358 Report a problem | ||
| 5/6/2008 | Listing removed | $449,900$113/sqft |
Source: Visual Tour #06714196 Report a problem | ||
| 2/19/2008 | Listed for sale | $449,900+62.4%$113/sqft |
Source: Visual Tour #06714196 Report a problem | ||
| 5/28/1998 | Sold | $277,000+3.2%$70/sqft |
Source: Public Record Report a problem | ||
| 10/31/1997 | Sold | $268,500$68/sqft |
Source: Public Record Report a problem | ||
Get a cash offer in 3 minutes
Find out how much your home could sell for in as little as 3 minutes with a no-obligation cash offer.
Estimated market value
$504,600
