Skip main navigation
Pending
  • $674,900

    5808 Bryant Ave S, Minneapolis, MN 55419

    4beds
    4baths
    3,351sqft
    : 
    Loading
    Get pre-qualified
    Duplex Side by Side
    Built in 1962
    -- sqft lot
    $660,400 Zestimate®
    $201/sqft
    $-- HOA

    What's special

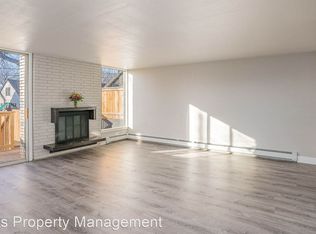
    Filled with natural lightComfortable inviting living spaces
    Discover an exceptional opportunity to own a beautifully maintained owner-occupied duplex in the heart of South Minneapolis. Pride of ownership is evident throughout this well-cared-for property, where thoughtful upkeep and attention to detail make it truly stand out. Both units offer comfortable, inviting living spaces filled with natural light, making them equally appealing for homeowners and tenants alike. The property presents the perfect balance of investment potential and lifestyle flexibility—live in one unit while generating rental income from the other, or add a strong asset to your portfolio. Outside, the backyard offers a rare and sought-after feature: a private sauna, creating the perfect retreat for relaxing after a long Minnesota winter day. With its excellent condition, unique amenities, and desirable location, this duplex is a standout opportunity for both owner-occupants and investors looking for a property that has been genuinely cared for.
    116 days
    |
    36
    |
    2
    |

    Zillow last checked:

    Listing updated:

    Listed by:

    Matthew Austinson 715-554-2550,

    Keller Williams Premier Realty,

    Melanie Proctor 218-368-8942

    Source: NorthstarMLS as distributed by MLS GRID,MLS#: 7044421MLS Logo

      Facts & features

      Interior

      Bedrooms & bathrooms
      • Bedrooms: 4
      • Bathrooms: 4
      Heating
      • Baseboard, Boiler
      Features
      • Basement: Block
      Interior area
      • Total structure area: 3,351
      • Total interior livable area: 3,351 sqft
      • Finished area above ground: 2,231
      • Finished area below ground: 1,120

      Property

      Parking
      • Total spaces: 2
      • Parking features: Attached, Electric Vehicle Charging Station(s), Tuckunder Garage
      • Attached garage spaces: 2
      Accessibility
      • Accessibility features: None
      Features
      • Levels: One
      Lot
      • Size: 6,534 Square Feet
      • Dimensions: 50 x 135
      Details
      • Foundation area: 2234
      • Parcel number: 2102824410034
      • Zoning description: Residential-Multi-Family

      Construction

      Type & style
      • Home type: MultiFamily
      • Property subtype: Duplex Side by Side
      Condition
      • New construction: No
      • Year built: 1962

      Utilities & green energy

      • Gas: Natural Gas
      • Sewer: City Sewer/Connected
      • Water: City Water/Connected

      Community & HOA

      Community
      • Subdivision: Bachman Estates 1st Unit
      Location
      • Region: Minneapolis

      Financial & listing details

      • Price per square foot: $201/sqft
      • Tax assessed value: $446,900
      • Annual tax amount: $8,454
      • Date on market: 3/27/2026
      • Cumulative days on market: 85 days
      • Tenant pays: Electricity, Gas

        Estimated market value

        $660,400

        $627,000 - $693,000

        $2,275/mo

        Price history

        DateEventPrice
        5/26/2026Pending sale$674,900$201/sqft
        Source: NorthstarMLS as distributed by MLS GRID #7044421 Report a problem
        3/27/2026Listed for sale$674,900+22.7%$201/sqft
        Source: NorthstarMLS as distributed by MLS GRID #7044421 Report a problem
        6/3/2022Sold$550,000+13.4%$164/sqft
        Source: NorthstarMLS as distributed by MLS GRID #6182734 Report a problem
        5/2/2022Pending sale$485,000$145/sqft
        Source: NorthstarMLS as distributed by MLS GRID #6182734 Report a problem
        4/29/2022Listed for sale$485,000+246.4%$145/sqft
        Source: NorthstarMLS as distributed by MLS GRID #6182734 Report a problem
        1/18/1996Sold$140,000$42/sqft
        Source: Public Record Report a problem

        Public tax history

        YearProperty taxesTax assessment
        2025$7,998 +27.1%$446,900 +1.6%
        2024$6,292 +14%$440,000 -8.9%
        2023$5,519 +10.3%$483,000 +15%
        2022$5,003 +17.7%$420,000 +15.1%
        2021$4,251 -3.6%$365,000 +12.5%
        2020$4,408 +3.7%$324,500 +4%
        2019$4,251 -3.6%$312,000 +5.1%
        2018$4,408 +15.9%$297,000 +20.2%
        2017$3,804 +5.6%$247,000 +5.3%
        2016$3,601 +2.8%$234,500 +10.6%
        2015$3,504 +4.5%$212,000 +7.6%
        2014$3,353 +7%$197,000 +5.1%
        2013$3,133 +2.4%$187,500
        2012$3,060 +1.3%$187,500
        2011$3,020 -3.6%$187,500 -14.8%
        2010$3,133 -10.1%$220,000 -8.3%
        2009$3,486 -12.3%$240,000 -14.8%
        2006$3,976 +10.2%$281,600 +15%
        2005$3,608 +8.4%$244,900 +15%
        2004$3,330 +11.1%$213,000 +12%
        2002$2,998 -54.2%$190,200
        2001$6,550 --
        Find assessor info on the county website

        Monthly payment

        Est. payment

        Payment breakdown

        Explore the cost of this home by adjusting the details. Changes won't be saved.
        All calculations are estimates and provided by Zillow, Inc. for informational purposes only. Actual amounts may vary.
        HOA fees may include property taxes on listings classified as Co-Ops. Contact the listing agent and/or owner for fee details.
        Mortgage interest rates are dependent on a number of factors, including credit score, down payment, and repayment length. Interest rate data provided by Zillow Group Marketplace, Inc. as of 1/1/1970 from various mortgage lenders with which we have lead or other similar arrangements; the Estimated Payment is an average of those rates.
        See how much you could borrow to make a competitive offer.

        Climate risks

        Neighborhood: Kenny

        Getting around

        62 / 100
        Somewhat Walkable
        40 / 100
        Some Transit
        64 / 100
        Bikeable

        Nearby schools

        GreatSchools rating

        A local agent can set up tours, give advice and negotiate with sellers.

        Browse local experts

        Similar homes