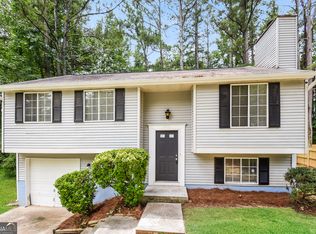
Go ask your agent if this is true: Do some sellers intentionally set a low price when they want to sell quickly? It doesn't happen often, but the answer here is "YES." Priced at $289,900 to bring instant attention, this meticulously remodeled four-bedroom, three-bath home won't last long on the market. Don't end up on the wrong side of multiple offers. Calico Court itself is a little cul-de-sac, tucked far from the sounds of traffic (though Covington Highway is still less than a mile away and I-20 access for easy commuting little over 3 miles south). After the sun goes down, it’s likely the only thing you’ll hear from the large, privacy-fenced back yard or the newly constructed entertainment deck is the sounds of crickets chirping from the creek that flows just beyond. This interesting tidbit of geography grants some “in-the-country” charm, and even better, assures privacy lovers that south-facing neighbors are perpetually kept at arm’s length. Inside is a testament to wide-open, streamlined modularity. Upstairs from the entry of this 4 bedroom, 2.5 bath split-level floor plan you'll find durable laminate wood floors with ash gray tones playing o? a contemporary color palette of creamy whites and slate grays. The common areas received their fair share of love throughout the renovations with an open floor plan designed for modern living. Likewise, the chef's kitchen has way more granite countertops and custom cabinetry than are necessary to complement the brand-new stainless appliances (including a high-end electric induction stove). All the better to go with the living and dining areas, which merge seamlessly before leading you outside, through French Doors, to the elevated wood entertainment deck. Down the hall, a trio of bedrooms. There's ample closet space, especially in the primary suite, with its large reach in closet that spans the length of the front wall. The renovation team was particularly kind to the ensuite and additional full bath, where granite tops, upgraded plumbing fixtures, and marble tile surrounds evoke a spa-like sense of serenity and calm. On the lower level, the family area is all-but-ready for movie nights. Or turn the entire space into an owner retreat; the flexible floor plan drives the 'family functionality' aspect home (it's not a stretch to see this space becoming the dedicated, away-from-the-bustle post- pandemic home office suite). One more (half) bath, and then the finished utility/laundry room, before leading into the two-car garage. Finally, the outside. It's lovely, really — the backyard has a Southern exposure, and the fact that the lot is more than 13,000 square feet means the yard is massive (with a newly built 6ft wood privacy fence that’s perfect for pet owners or those with school-aged children). Beyond the boards is an expanse of evergreen forest backing up to Pole Bridge Creek which runs from Redan Road to Covington Highway. So it's a lot of privacy. Friendly neighbors, too. And, when sun sets, the gentle sizzle from the grill on the deck, accompanied by the soothing chorus of evening crickets – a perfect soundtrack to your new lifestyle. 5808 Calico is unique among its competitors, offering unbeatable design for long-term living at a friendly price well below what you’d pay for new construction in the area. And close-in access to I-285, I-20 and major surface streets make for a quick commute to just about anywhere in the Metro. So, if you're a ready-to-act buyer, call your agent today and submit your best o?er because homes of this caliber, at this price, are rare in this evolving market. Well qualified, serious buyers only.
Closed
Zillow last checked:
Listing updated:
Bought with:
NON-MLS NMLS
Non FMLS Member
Source: FMLS GA,MLS#: 7420994
Price history
| Date | Event | Price |
|---|---|---|
| 8/15/2024 | Sold | $299,900+3.4%$191/sqft |
Source:  FMLS GA #7420994 Report a problem FMLS GA #7420994 Report a problem | ||
| 8/6/2024 | Pending sale | $289,900$184/sqft |
Source:  GAMLS #10338525 Report a problem GAMLS #10338525 Report a problem | ||
| 8/2/2024 | Contingent | $289,900$184/sqft |
Source: GAMLS #10338525 Report a problem | ||
| 7/17/2024 | Listed for sale | $289,900+105.2%$184/sqft |
Source: GAMLS #10338525 Report a problem | ||
| 3/5/2024 | Sold | $141,250+28.5%$90/sqft |
Source: Public Record Report a problem | ||
| 1/25/2024 | Pending sale | $109,900$70/sqft |
Source: GAMLS #20165423 Report a problem | ||
| 1/6/2024 | Listed for sale | $109,900+119.8%$70/sqft |
Source: GAMLS #20165423 Report a problem | ||
| 7/21/2020 | Listing removed | $1,299$1/sqft |
Source: Havenbrook Homes Report a problem | ||
| 7/18/2020 | Listed for rent | $1,299$1/sqft |
Source: Havenbrook Homes Report a problem | ||
| 6/15/2020 | Listing removed | $1,299$1/sqft |
Source: Havenbrook Homes Report a problem | ||
| 6/10/2020 | Listed for rent | $1,299$1/sqft |
Source: Havenbrook Homes Report a problem | ||
| 3/9/2016 | Listing removed | $50,000$32/sqft |
Source: BHGRE METRO BROKERS #07578819 Report a problem | ||
| 3/8/2016 | Listed for sale | $50,000-15.3%$32/sqft |
Source: BHGRE METRO BROKERS #07578819 Report a problem | ||
| 3/1/2016 | Sold | $59,000+18%$37/sqft |
Source: Public Record Report a problem | ||
| 3/1/2016 | Pending sale | $50,000+81.8%$32/sqft |
Source: BHGRE METRO BROKERS #07578819 Report a problem | ||
| 2/24/2016 | Price change | $27,500-45%$17/sqft |
Source: Auction.com Report a problem | ||
| 2/17/2016 | Price change | -- |
Source: Auction.com Report a problem | ||
| 1/25/2016 | Pending sale | $50,000$32/sqft |
Source: BHGRE METRO BROKERS #07578819 Report a problem | ||
| 1/25/2016 | Listed for sale | $50,000-50%$32/sqft |
Source: BHGRE METRO BROKERS #07578819 Report a problem | ||
| 7/3/2011 | Listing removed | $100,000$64/sqft |
Source: Better Homes and Gardens Real Estate Metro Brokers #2720113 Report a problem | ||
| 8/21/2010 | Price change | $100,000-17.7%$64/sqft |
Source: Better Homes and Gardens Real Estate Metro Brokers #2720113 Report a problem | ||
| 8/8/2009 | Listed for sale | $121,500+0.4%$77/sqft |
Source: Better Homes and Gardens Real Estate Metro Brokers #2720113 Report a problem | ||
| 11/2/2001 | Sold | $121,000$77/sqft |
Source: Public Record Report a problem | ||
Get a cash offer in 3 minutes
Find out how much your home could sell for in as little as 3 minutes with a no-obligation cash offer.
Estimated market value
$282,800
