MULTIPLE OFFERS RECEIVED. HIGHEST ABD BEST DUE BY APRIL 13 at 8:00 pm. Cute single story home ideally located close to SRT and 75. Pride in ownership shows in this well maintained home. Open floorplan is ideal for entertaining. Wood floors flow throughout main areas and current colors give a light and airy impression. Hall bath features a walk in tub conversion with spa features ideal for all ages and mobility. Dedicated office at front of home with french doors is ideal for work from home. Primary bedroom is generously sized with room for larger furniture. Two additional bedrooms and a bonus area can be used for sitting room or craft space. Backyard features new fence and freshly painted pergola, perfect for family gatherings with room for kids and pets to play. Don't let this one get away!
Sold
Price Unknown
5808 Calloway Dr, McKinney, TX 75070
3beds
1,962sqft
Single Family Residence
Built in 2004
5,662 Square Feet Lot
$420,300 Zestimate®
$--/sqft
$2,343 Estimated rent
Home value
$420,300
$399,000 - $441,000
$2,343/mo
Zestimate® history
Owner options
List your home for rent
$2,343/mo
Rent Zestimate®
Find your next renter with Zillow Rental Manager. Plus, with online applications, you can quickly screen prospective tenants – for free.
$2,343/mo
Rent Zestimate®
Refinance and save
$286/mo
Est. payment
Refinancing to a lower rate could help reduce your monthly payments and save thousands over the life of the loan.
$286/mo
Est. payment
Explore your selling options
Work with a Zillow partner agent
Leverage their expertise and Zillow's premium Showcase listings to get your home seen by more buyers.
Get startedList with your own agent
Get your home in front of millions of buyers by listing it on Zillow.
Learn how to do itSell it yourself
Take full control of how buyers see your home on Zillow by listing For Sale by Owner (FSBO).
List your homeWhat's special
New fenceSingle story homeHall bathPrimary bedroomCraft spaceFrench doorsWalk in tub conversion
Zillow last checked:
Listing updated:
Listed by:
Kelly Vaughan 0638018 972-562-8883,
Keller Williams NO. Collin Cty 972-562-8883
Bought with:
Lori Deleranko
Cooper Land Company
Source: NTREIS,MLS#: 20583888
Facts & features
Interior
Bedrooms & bathrooms
- Bedrooms: 3
- Bathrooms: 2
- Full bathrooms: 2
Primary bedroom
- Features: Dual Sinks, Double Vanity, En Suite Bathroom, Garden Tub/Roman Tub, Walk-In Closet(s)
- Level: First
- Dimensions: 14 x 11
Bedroom
- Features: Ceiling Fan(s)
- Level: First
- Dimensions: 11 x 9
Bedroom
- Features: Ceiling Fan(s)
- Level: First
- Dimensions: 11 x 9
Primary bathroom
- Features: Built-in Features, Dual Sinks, En Suite Bathroom, Garden Tub/Roman Tub, Separate Shower
- Level: First
- Dimensions: 12 x 8
Den
- Features: Ceiling Fan(s)
- Level: First
- Dimensions: 10 x 8
Dining room
- Level: First
- Dimensions: 14 x 10
Other
- Features: Built-in Features
- Level: First
- Dimensions: 5 x 7
Kitchen
- Features: Built-in Features, Granite Counters, Pantry
- Level: First
- Dimensions: 10 x 13
Laundry
- Level: First
- Dimensions: 6 x 6
Living room
- Features: Fireplace
- Level: First
- Dimensions: 15 x 21
Office
- Features: Ceiling Fan(s)
- Level: First
- Dimensions: 10 x 11
Heating
- Central, Fireplace(s)
Cooling
- Central Air, Ceiling Fan(s)
Appliances
- Included: Dishwasher, Electric Oven, Disposal, Gas Water Heater, Microwave
- Laundry: Washer Hookup, Electric Dryer Hookup
Features
- Granite Counters, High Speed Internet, Pantry, Cable TV
- Flooring: Carpet, Wood
- Windows: Plantation Shutters, Window Coverings
- Has basement: No
- Number of fireplaces: 1
- Fireplace features: Family Room, Gas, Gas Starter
Interior area
- Total interior livable area: 1,962 sqft
Property
Parking
- Total spaces: 2
- Parking features: Garage Faces Front, Garage, Garage Door Opener
- Attached garage spaces: 2
Accessibility
- Accessibility features: Accessible Full Bath
Features
- Levels: One
- Stories: 1
- Patio & porch: Awning(s), Covered
- Exterior features: Awning(s), Rain Gutters
- Pool features: None
- Fencing: Wood
Lot
- Size: 5,662 Square Feet
- Features: Interior Lot, Landscaped
Details
- Additional structures: Pergola
- Parcel number: R846200C03301
- Other equipment: Satellite Dish
Construction
Type & style
- Home type: SingleFamily
- Architectural style: Detached
- Property subtype: Single Family Residence
Materials
- Brick
- Foundation: Slab
- Roof: Composition
Condition
- Year built: 2004
Utilities & green energy
- Sewer: Public Sewer
- Water: Public
- Utilities for property: Electricity Connected, Natural Gas Available, Sewer Available, Separate Meters, Water Available, Cable Available
Community & HOA
Community
- Security: Security System Leased, Fire Alarm
- Subdivision: Sonora Ridge Add
HOA
- Has HOA: Yes
- Services included: All Facilities, Association Management, Maintenance Grounds
- HOA fee: $286 annually
- HOA name: VCM Inc
- HOA phone: 972-612-2303
Location
- Region: Mckinney
Financial & listing details
- Tax assessed value: $436,251
- Annual tax amount: $5,838
- Date on market: 4/11/2024
- Cumulative days on market: 3 days
- Listing terms: Cash,Conventional,FHA,VA Loan
- Electric utility on property: Yes
Price history
| Date | Event | Price |
|---|---|---|
| 5/9/2024 | Sold | -- |
Source: NTREIS #20583888 Report a problem | ||
| 5/6/2024 | Pending sale | $445,000$227/sqft |
Source: NTREIS #20583888 Report a problem | ||
| 4/14/2024 | Contingent | $445,000$227/sqft |
Source: NTREIS #20583888 Report a problem | ||
| 4/11/2024 | Listed for sale | $445,000+117.2%$227/sqft |
Source: NTREIS #20583888 Report a problem | ||
| 5/3/2014 | Sold | -- |
Source: Agent Provided Report a problem | ||
| 3/19/2014 | Pending sale | $204,900+17.1%$104/sqft |
Source: Keller Williams Realty #12090023 Report a problem | ||
| 1/24/2014 | Listed for sale | $175,000$89/sqft |
Source: Owner Report a problem | ||
| 3/15/2006 | Sold | -- |
Source: Public Record Report a problem | ||
Public tax history
| Year | Property taxes | Tax assessment |
|---|---|---|
| 2025 | $5,972 +137.1% | $436,251 +21.3% |
| 2024 | $2,519 +4.1% | $359,622 +10% |
| 2023 | $2,420 -42.1% | $326,929 +10% |
| 2022 | $4,180 -0.7% | $297,208 +10% |
| 2021 | $4,208 -0.8% | $270,189 -0.8% |
| 2020 | $4,242 +0.2% | $272,395 +1.7% |
| 2019 | $4,232 +0.9% | $267,734 +4.2% |
| 2018 | $4,195 +1.3% | $256,898 +3.8% |
| 2017 | $4,139 | $247,424 +9.7% |
| 2016 | $4,139 -11.9% | $225,465 +14.7% |
| 2015 | $4,700 | $196,539 +7.5% |
| 2014 | $4,700 | $182,867 +15.7% |
| 2013 | -- | $158,102 +10.2% |
| 2012 | -- | $143,421 -4.3% |
| 2011 | -- | $149,924 -6.2% |
| 2010 | -- | $159,801 -2.8% |
| 2009 | -- | $164,368 -2.7% |
| 2008 | -- | $169,000 +7.7% |
| 2007 | -- | $156,909 -2.1% |
| 2006 | -- | $160,314 +38.4% |
| 2005 | -- | $115,821 |
Find assessor info on the county website
Neighborhood: Eldorado Heights
Nearby homes
- $471,000-- bd-- ba3.1k sqft5812 Calloway Dr, McKinney, TX 75070Off Market
- $--3 bd2 ba1.8k sqft5804 Calloway Dr, McKinney, TX 75070Sold
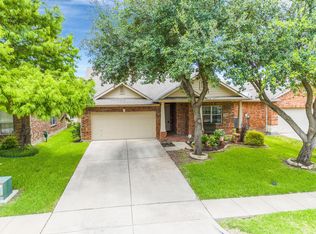
- $422,9004 bd2 ba2.6k sqft5816 Calloway Dr, McKinney, TX 75070Off Market

- $396,0003 bd2 ba1.9k sqft5800 Calloway Dr, McKinney, TX 75070Off Market
- $378,7003 bd2 ba1.7k sqft5809 Mariposa Dr, McKinney, TX 75070Off Market
- $387,1004 bd2 ba1.7k sqft5813 Mariposa Dr, McKinney, TX 75070Off Market
- $430,3004 bd2 ba2.1k sqft5805 Mariposa Dr, McKinney, TX 75070Off Market
- $426,0004 bd2 ba2.1k sqft5817 Mariposa Dr, McKinney, TX 75070Off Market
Nearby schools
GreatSchools rating
- 6/10Jesse McGowen Elementary SchoolGrades: K-5Distance: 1.1 mi
- 7/10Leonard Evans Jr Middle SchoolGrades: 6-8Distance: 1.3 mi
- 7/10McKinney High SchoolGrades: 9-12Distance: 3.9 mi
Schools provided by the listing agent
- Elementary: Jesse Mcgowen
- Middle: Evans
- High: Mckinney
- District: McKinney ISD
Source: NTREIS. This data may not be complete. We recommend contacting the local school district to confirm school assignments for this home.
Get a cash offer in 3 minutes
Find out how much your home could sell for in as little as 3 minutes with a no-obligation cash offer.
Estimated market value
$420,300
Get a cash offer in 3 minutes
Find out how much your home could sell for in as little as 3 minutes with a no-obligation cash offer.
Estimated market value
$420,300
- Texas
- Collin County
- McKinney
- 75070
- Eldorado Heights
- 5808 Calloway Dr
Nearby cities
Nearby neighborhoods
Nearby zip codes
Other McKinney Topics
