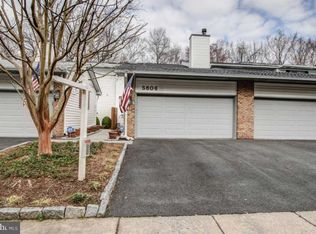
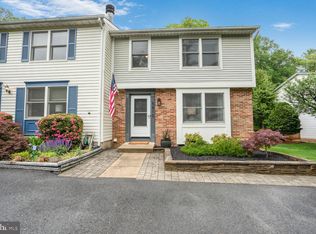
5808 Canvasback Rd, Burke, VA 22015
What's special
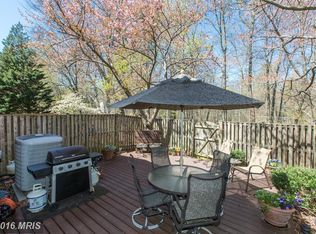
Welcome to Burke Village, where space, privacy, and convenience come together in this beautifully designed three-bedroom townhouse. One of the home’s standout features is its rare two-car garage, offering the storage and everyday convenience that can be difficult to find in townhouse living. The main level provides a warm and inviting setting for both relaxing and entertaining, with a spacious living room or dining area centered around a wood-burning fireplace. Step outside onto the large deck, where peaceful wooded surroundings create a private backdrop for morning coffee, outdoor dining, or simply unwinding at the end of the day. Upstairs, you’ll find two generously sized bedrooms thoughtfully designed for privacy. The primary suite features its redesigned full bathroom and walk-in closet, while the second bedroom also enjoys access to a private full bath, creating an ideal arrangement for family, guests, or a home office. The lower level adds even more flexibility with a third bedroom and its own full bath—perfect for overnight guests, a private work-from-home space, or a separate living area. With three bedrooms, three full baths, a wood-burning fireplace, expansive deck, wooded setting, and an exceptional two-car garage, this Burke Village home offers a combination of comfort and versatility that truly sets it apart. Enjoy all of this in an established Burke community convenient to shopping, dining, recreation, commuter routes, and everything that makes this area such a desirable place to call home.
- 8 days |
- 806 |
- 48 |
Travel times
Family Room
Kitchen
Dining Room
Bedroom
Bathroom
Foyer
Bedroom
Garage
Bedroom
Bathroom
Bathroom
Zillow last checked:
Listing updated:
Scott Wohl 703-980-2323,
eXp Realty LLC 7034253582
Facts & features
Interior
Bedrooms & bathrooms
- Bedrooms: 3
- Bathrooms: 4
- Full bathrooms: 3
- 1/2 bathrooms: 1
- Main level bathrooms: 1
Rooms
- Room types: Dining Room, Primary Bedroom, Bedroom 2, Bedroom 3, Kitchen, Family Room, Basement, Foyer, Breakfast Room, Laundry, Other, Primary Bathroom, Full Bath, Half Bath
Primary bedroom
- Level: Upper
- Area: 272 Square Feet
- Dimensions: 16 X 17
Bedroom 2
- Level: Upper
- Area: 132 Square Feet
- Dimensions: 11 X 12
Bedroom 3
- Level: Lower
- Area: 368 Square Feet
- Dimensions: 16 X 23
Primary bathroom
- Level: Upper
Basement
- Level: Lower
- Area: 84 Square Feet
- Dimensions: 7 X 12
Breakfast room
- Level: Main
- Area: 121 Square Feet
- Dimensions: 11 X 11
Dining room
- Level: Main
- Area: 198 Square Feet
- Dimensions: 11 X 18
Family room
- Level: Main
- Area: 187 Square Feet
- Dimensions: 11 X 17
Foyer
- Level: Main
- Area: 35 Square Feet
- Dimensions: 5 X 7
Other
- Level: Upper
Other
- Level: Lower
Half bath
- Level: Main
Kitchen
- Level: Main
- Area: 143 Square Feet
- Dimensions: 11 X 13
Laundry
- Level: Lower
- Area: 198 Square Feet
- Dimensions: 11 X 18
Other
- Level: Main
- Area: 420 Square Feet
- Dimensions: 20 X 21
Heating
- Heat Pump, Electric
Cooling
- Central Air, Electric
Appliances
- Included: Microwave, Dryer, Washer, Dishwasher, Disposal, Refrigerator, Ice Maker, Cooktop, Oven, Water Treat System, Electric Water Heater
- Laundry: Laundry Room
Features
- Ceiling Fan(s)
- Windows: Window Treatments
- Basement: Full,Finished
- Number of fireplaces: 1
- Fireplace features: Screen
Interior area
- Total structure area: 2,256
- Total interior livable area: 2,056 sqft
- Finished area above ground: 1,656
- Finished area below ground: 400
Video & virtual tour
Property
Parking
- Total spaces: 4
- Parking features: Garage Faces Front, Garage Door Opener, Attached, Driveway
- Attached garage spaces: 2
- Uncovered spaces: 2
Accessibility
- Accessibility features: None
Features
- Levels: Three
- Stories: 3
- Pool features: None
Lot
- Size: 3,430 Square Feet
Details
- Additional structures: Above Grade, Below Grade
- Parcel number: 0781 13 0107A
- Zoning: 151
- Special conditions: Standard
Construction
Type & style
- Home type: Townhouse
- Architectural style: Colonial
- Property subtype: Townhouse
Materials
- Brick, Combination
- Foundation: Other
Condition
- New construction: No
- Year built: 1980
Utilities & green energy
- Sewer: Public Sewer
- Water: Public
Community & HOA
Community
- Subdivision: Burke Village
HOA
- Has HOA: Yes
- Services included: Trash, Snow Removal
- HOA fee: $134 monthly
Location
- Region: Burke
Financial & listing details
- Price per square foot: $331/sqft
- Tax assessed value: $644,860
- Annual tax amount: $7,438
- Date on market: 9/3/2026
- Listing agreement: Exclusive Right To Sell
- Ownership: Fee Simple
Price history
| Date | Event | Price |
|---|---|---|
| 9/8/2026 | Contingent | $679,888$331/sqft |
Source: | ||
| 9/3/2026 | Listed for sale | $679,888$331/sqft |
Source: | ||
Public tax history
| Year | Property taxes | Tax assessment |
|---|---|---|
| 2025 | $7,147 +5.7% | $618,290 +6% |
| 2024 | $6,759 +2.7% | $583,410 |
| 2023 | $6,584 +10.2% | $583,410 +11.7% |
| 2022 | $5,973 | $522,310 +8.8% |
| 2021 | -- | $479,980 +6.9% |
| 2020 | $5,313 +0.7% | $448,890 +0.7% |
| 2019 | $5,277 +2.3% | $445,890 +2.3% |
| 2018 | $5,160 +5.7% | $436,000 +3.7% |
| 2017 | $4,880 +1.8% | $420,290 +1.6% |
| 2016 | $4,793 +10.4% | $413,730 +6.4% |
| 2015 | $4,340 +3.6% | $388,860 +3.4% |
| 2014 | $4,189 | $376,190 +7.7% |
| 2013 | -- | $349,180 +3.7% |
| 2012 | -- | $336,790 +2.8% |
| 2011 | -- | $327,680 +11.6% |
| 2010 | -- | $293,690 -11.2% |
| 2009 | -- | $330,710 -17.2% |
| 2008 | -- | $399,420 -7.2% |
| 2007 | -- | $430,330 +91.5% |
| 2003 | -- | $224,695 +15.4% |
| 2002 | -- | $194,645 +14% |
| 2001 | -- | $170,740 |
Find assessor info on the county website
Monthly payment
Estimated market value
$672,200
$639,000 - $706,000
$3,454/mo
Climate risks
Explore flood, wildfire, and other predictive climate risk information for this property on First Street®️.