Skip main navigation
Sold for $315,000
  • $315,000

    5808 Danbury Blvd, Pace, FL 32571

    4beds
    1,768sqft
    Single Family Residence
    Built in 2021
    6,534 Square Feet Lot
    $325,800 Zestimate®
    $178/sqft
    $2,086 Estimated rent

    Home value

    $325,800

    $296,000 - $358,000

    $2,086/mo

    Zestimate® history
    Loading
    Loading...

    Owner options

    List your home for rent

    $2,086/mo

    Rent Zestimate®

    Find your next renter with Zillow Rental Manager. Plus, with online applications, you can quickly screen prospective tenants – for free.

    Learn more

    $2,086/mo

    Rent Zestimate®

    Refinance and save

    $2,780/mo

    Est. payment

    Refinancing to a lower rate could help reduce your monthly payments and save thousands over the life of the loan.

    See today's rates

    $2,780/mo

    Est. payment

    Explore your selling options

    Work with a Zillow partner agent

    Leverage their expertise and Zillow's premium Showcase listings to get your home seen by more buyers.

    Get started

    List with your own agent

    Get your home in front of millions of buyers by listing it on Zillow.

    Learn how to do it

    Sell it yourself

    Take full control of how buyers see your home on Zillow by listing For Sale by Owner (FSBO).

    List your home

    What's special

    Fenced yardUpdated paintIsland with granite countertopsBuilt in microwaveCommunity poolAdorable curb appealGarden tub
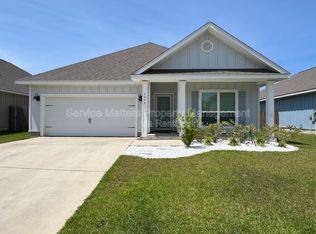
    Don't miss this BETTER THAN NEW construction home ready for new owners! Adorable curb appeal ~ COMMUNITY POOL ~ NO CARPET ~ Home has been a 2nd home for the owners / lightly lived in! Desirable 4/2 Rhett floorplan. Foyer with LVP flooring opens to the open concept kitchen / great room area. KITCHEN has island with granite countertops, corner pantry closet, refrigerator, recessed lighting, built in microwave, bar area for stools and large eat in area. GREAT ROOM has hop up ceiling, recessed lighting and LVP flooring. PRIMARY BEDROOM has LVP flooring, hop up ceiling, recessed lighting plus en suite bathroom with double vanities, LVP flooring, garden tub, separate shower plus walk in closet and water closet. BEDROOMS 2 & 3 are split from the primary and share a hall bathroom. BEDROOM 4 is near the garage entry - great for playroom / office as well. LAUNDRY ROOM has washer/dryer (negotiable) and room for storage as well. Other amenities include: GUTTERS; FENCED YARD; updated paint; COMMUNITY POOL; SIDEWALKS to Benny Russell Park w/ splash pad, playground and picnic area. So much more with this home than buying new construction - hurry to see this one and get your offer in!

    Zillow last checked:

    Listing updated:

    Listed by:

    Kathleen Batterton 850-816-0875,

    Levin Rinke Realty

    Bought with:

    Carrie Firth

    Coldwell Banker Realty

    Source: PAR,MLS#: 658430MLS Logo

    Facts & features

    Interior

    Bedrooms & bathrooms
    • Bedrooms: 4
    • Bathrooms: 2
    • Full bathrooms: 2
    Primary bedroom
    • Level: First
    • Area: 156.51
    • Dimensions: 14.1 x 11.1
    Bedroom
    • Level: First
    • Area: 140.8
    • Dimensions: 12.8 x 11
    Bedroom 1
    • Level: First
    • Area: 129.28
    • Dimensions: 12.8 x 10.1
    Bedroom 2
    • Level: First
    • Area: 146.16
    • Dimensions: 12.6 x 11.6
    Dining room
    • Level: First
    • Area: 208.8
    • Dimensions: 18 x 11.6
    Kitchen
    • Level: First
    • Area: 187.2
    • Dimensions: 18 x 10.4
    Living room
    • Level: First
    • Area: 246.24
    • Dimensions: 16.2 x 15.2
    Heating
    • Central
    Cooling
    • Central Air
    Appliances
    • Included: Electric Water Heater, Built In Microwave, Dishwasher, Disposal, Refrigerator
    • Laundry: Inside, W/D Hookups
    Features
    • Baseboards, Ceiling Fan(s)
    • Windows: Shutters
    • Has basement: No
    Interior area
    • Total structure area: 1,768
    • Total interior livable area: 1,768 sqft

    Property

    Parking
    • Total spaces: 2
    • Parking features: 2 Car Garage, Front Entrance, Garage Door Opener
    • Garage spaces: 2
    Features
    • Levels: One
    • Stories: 1
    • Exterior features: Rain Gutters
    • Pool features: None, Community
    • Fencing: Back Yard,Privacy
    Lot
    • Size: 6,534 Square Feet
    • Dimensions: 53X120
    • Features: Central Access
    Details
    • Parcel number: 332n29002800d000220
    • Zoning description: Res Single

    Construction

    Type & style
    • Home type: SingleFamily
    • Architectural style: Traditional
    • Property subtype: Single Family Residence
    Materials
    • Frame
    • Foundation: Slab
    • Roof: Shingle
    Condition
    • Resale
    • New construction: No
    • Year built: 2021

    Utilities & green energy

    • Electric: Copper Wiring
    • Sewer: Public Sewer
    • Water: Public
    • Utilities for property: Cable Available, Underground Utilities
    Green energy
    • Energy efficient items: Ridge Vent

    Community & HOA

    Community
    • Subdivision: Arbor Place
    HOA
    • Has HOA: Yes
    • Services included: Association, Management
    • HOA fee: $770 annually
    Location
    • Region: Pace

    Financial & listing details

    • Price per square foot: $178/sqft
    • Tax assessed value: $264,277
    • Annual tax amount: $3,249
    • Price range: $315K - $315K
    • Date on market: 2/6/2025
    • Cumulative days on market: 61 days
    • Road surface type: Paved

    Price history

    DateEventPrice
    6/6/2025Sold$315,000-3.1%$178/sqft
    Source: PAR #658430 Report a problem
    6/6/2025Pending sale$325,000$184/sqft
    Source: PAR #658430 Report a problem
    4/9/2025Contingent$325,000$184/sqft
    Source: PAR #658430 Report a problem
    2/6/2025Listed for sale$325,000-2.4%$184/sqft
    Source: PAR #658430 Report a problem
    8/27/2021Sold$333,025$188/sqft
    Source: PAR #590064 Report a problem

    Public tax history

    YearProperty taxesTax assessment
    2024$3,249 -4.1%$264,277 +2.1%
    2023$3,388 -1.5%$258,736 -0.7%
    2022$3,441 +749.1%$260,463 +768.2%
    2021$405 $30,000
    Find assessor info on the county website

    Neighborhood: 32571

    Nearby schools

    GreatSchools rating
    Schools provided by the listing agent
    • Elementary: Dixon
    • Middle: SIMS
    • High: Pace

    Source: PAR. This data may not be complete. We recommend contacting the local school district to confirm school assignments for this home.

    Get pre-qualified for a loan
    At Zillow Home Loans, we can pre-qualify you in as little as 5 minutes with no impact to your credit score.

    An equal housing lender. NMLS #10287.

    Sell for more on Zillow
    Get a Zillow Showcase℠ listing at no additional cost and you could sell for .
    $325,800
    2% more
    +$6,516
    With Zillow Showcase(estimated)
    $332,316