Glamorous Home in Prime McKinney Location...An Opportunity You Can’t Miss! Step into this breathtaking 4 bedroom, 3 bath masterpiece, updated and perfectly designed for modern living and entertaining. Freshly painted throughout, including updated kitchen cabinets, this home exudes sophistication at every turn. Two bedrooms, including the luxurious primary suite, are conveniently located on the FIRST FLOOR, offering unparalleled flexibility and convenience. Be greeted by an inviting entryway that opens into a light-filled living room adorned with oversized windows, elegant wood-like floors, and a striking custom shiplap fireplace with an oversized oak mantel. The heart of the home is the chef’s kitchen with stainless steel appliances, stylish granite countertops, and a designer tile backsplash, making it as functional as it is stunning. The primary suite is a retreat of pure indulgence, featuring a remodeled spa-like bathroom with a custom vanity, marble countertops, frameless shower, high-end tile, and a massive walk-in closet. Guests will feel right at home in the first-floor bedroom with an adjacent bath. Upstairs, find two spacious bedrooms and a huge game room that’s perfect for family fun or entertaining. Thoughtful upgrades make this home truly exceptional. Newly installed carpet and fresh paint (November 2024)Replaced water heater and AC unit (2024) New Windows and a board-on-board fence (2023)Nestled on a serene greenbelt lot, the backyard provides a tranquil escape with picturesque views. The location is unbeatable, with easy access to McKinney’s vibrant amenities, award-winning schools, and a plethora of parks and trails for outdoor enthusiasts. This is more than a home... it’s a lifestyle upgrade in one of McKinney’s most desirable areas. Don’t let this stunning, move-in-ready gem slip away! Kitchen Refrigerator conveys with property.
Sold
Price Unknown
5808 Deer Run Dr, McKinney, TX 75070
4beds
2,904sqft
Single Family Residence
Built in 2002
7,405 Square Feet Lot
$509,600 Zestimate®
$--/sqft
$2,826 Estimated rent
Home value
$509,600
$479,000 - $540,000
$2,826/mo
Zestimate® history
Owner options
List your home for rent
$2,826/mo
Rent Zestimate®
Find your next renter with Zillow Rental Manager. Plus, with online applications, you can quickly screen prospective tenants – for free.
$2,826/mo
Rent Zestimate®
Refinance and save
$165/mo
Est. payment
Refinancing to a lower rate could help reduce your monthly payments and save thousands over the life of the loan.
$165/mo
Est. payment
Explore your selling options
Work with a Zillow partner agent
Leverage their expertise and Zillow's premium Showcase listings to get your home seen by more buyers.
Get startedList with your own agent
Get your home in front of millions of buyers by listing it on Zillow.
Learn how to do itSell it yourself
Take full control of how buyers see your home on Zillow by listing For Sale by Owner (FSBO).
List your homeWhat's special
Custom shiplap fireplaceOversized windowsStainless steel appliancesStylish granite countertopsElegant wood-like floorsRemodeled spa-like bathroomDesigner tile backsplash
Zillow last checked:
Listing updated:
Listed by:
Linda Wasserman 0629192 972-608-0300,
Ebby Halliday Realtors 972-608-0300
Bought with:
Rao Dasari
Rupani & Mathew LLC
Source: NTREIS,MLS#: 20781028
Facts & features
Interior
Bedrooms & bathrooms
- Bedrooms: 4
- Bathrooms: 3
- Full bathrooms: 3
Primary bedroom
- Features: Dual Sinks, Double Vanity, En Suite Bathroom, Garden Tub/Roman Tub, Linen Closet, Sitting Area in Primary, Separate Shower, Walk-In Closet(s)
- Level: First
- Dimensions: 17 x 14
Bedroom
- Features: Walk-In Closet(s)
- Level: First
- Dimensions: 11 x 12
Bedroom
- Features: Walk-In Closet(s)
- Level: Second
- Dimensions: 11 x 12
Bedroom
- Features: Walk-In Closet(s)
- Level: Second
- Dimensions: 12 x 14
Game room
- Level: Second
- Dimensions: 18 x 14
Kitchen
- Features: Breakfast Bar, Built-in Features, Pantry, Stone Counters
- Level: First
- Dimensions: 12 x 12
Living room
- Level: First
- Dimensions: 14 x 11
Living room
- Level: First
- Dimensions: 16 x 20
Utility room
- Features: Utility Room
- Level: First
- Dimensions: 6 x 5
Heating
- Central, Natural Gas, Zoned
Cooling
- Central Air, Ceiling Fan(s), Electric, Zoned
Appliances
- Included: Dishwasher, Disposal, Gas Range, Microwave, Refrigerator
- Laundry: Washer Hookup, Electric Dryer Hookup
Features
- Decorative/Designer Lighting Fixtures, Eat-in Kitchen, Granite Counters, High Speed Internet, Pantry, Cable TV, Vaulted Ceiling(s), Walk-In Closet(s)
- Flooring: Carpet, Ceramic Tile, Wood
- Has basement: No
- Number of fireplaces: 1
- Fireplace features: Gas, Gas Log, Gas Starter
Interior area
- Total interior livable area: 2,904 sqft
Property
Parking
- Total spaces: 2
- Parking features: Alley Access, Garage, Garage Door Opener, Garage Faces Rear
- Attached garage spaces: 2
Features
- Levels: Two
- Stories: 2
- Patio & porch: Patio
- Exterior features: Lighting, Private Yard, Rain Gutters
- Pool features: None
- Fencing: Fenced,Gate,Wood
Lot
- Size: 7,405 Square Feet
- Features: Interior Lot, Landscaped, Subdivision, Sprinkler System, Few Trees
Details
- Parcel number: R491300P01501
Construction
Type & style
- Home type: SingleFamily
- Architectural style: Traditional,Detached
- Property subtype: Single Family Residence
- Attached to another structure: Yes
Materials
- Brick
- Foundation: Slab
Condition
- Year built: 2002
Utilities & green energy
- Sewer: Public Sewer
- Water: Public
- Utilities for property: Sewer Available, Water Available, Cable Available
Community & HOA
Community
- Features: Curbs, Sidewalks
- Security: Fire Alarm, Smoke Detector(s)
- Subdivision: Pine Ridge Estates Ph Three B
HOA
- Has HOA: Yes
- Services included: All Facilities, Association Management
- HOA fee: $165 quarterly
- HOA name: SBB MANAGEMENT
- HOA phone: 972-960-2800
Location
- Region: Mckinney
Financial & listing details
- Tax assessed value: $525,000
- Annual tax amount: $7,931
- Date on market: 12/6/2024
- Cumulative days on market: 7 days
- Listing terms: Cash,Conventional,FHA,VA Loan
- Exclusions: NA
Price history
| Date | Event | Price |
|---|---|---|
| 1/3/2025 | Sold | -- |
Source: NTREIS #20781028 Report a problem | ||
| 12/13/2024 | Pending sale | $525,900$181/sqft |
Source: NTREIS #20781028 Report a problem | ||
| 12/6/2024 | Listed for sale | $525,900+61.8%$181/sqft |
Source: NTREIS #20781028 Report a problem | ||
| 10/26/2018 | Listing removed | $325,000$112/sqft |
Source: Greenbrook Realty #13926751 Report a problem | ||
| 10/6/2018 | Pending sale | $325,000$112/sqft |
Source: Greenbrook Realty #13926751 Report a problem | ||
| 10/2/2018 | Price change | $325,000-2.3%$112/sqft |
Source: Greenbrook Realty #13926751 Report a problem | ||
| 9/20/2018 | Price change | $332,500-0.7%$114/sqft |
Source: Greenbrook Realty #13926751 Report a problem | ||
| 9/6/2018 | Listed for sale | $335,000+19.7%$115/sqft |
Source: Greenbrook Realty #13926751 Report a problem | ||
| 10/21/2015 | Listing removed | $279,900$96/sqft |
Source: RE/MAX Dallas Suburbs #13238694 Report a problem | ||
| 10/1/2015 | Pending sale | $279,900$96/sqft |
Source: RE/MAX Dallas Suburbs #13238694 Report a problem | ||
| 9/16/2015 | Listed for sale | $279,900$96/sqft |
Source: RE/MAX Dallas Suburbs #13238694 Report a problem | ||
Public tax history
| Year | Property taxes | Tax assessment |
|---|---|---|
| 2025 | $7,502 +1.3% | $525,000 +7.5% |
| 2024 | $7,405 +10.9% | $488,574 +10% |
| 2023 | $6,680 -11.3% | $444,158 +10% |
| 2022 | $7,529 +1.5% | $403,780 +10% |
| 2021 | $7,416 +5% | $367,073 +10% |
| 2020 | $7,064 +0.6% | $333,703 +1.5% |
| 2019 | $7,024 -4.6% | $328,703 +0.3% |
| 2018 | $7,362 +12.3% | $327,813 +6% |
| 2017 | $6,554 | $309,277 +9.9% |
| 2016 | $6,554 +12.5% | $281,496 +7.9% |
| 2015 | $5,827 | $260,970 +15.1% |
| 2014 | $5,827 | $226,723 +14.1% |
| 2013 | -- | $198,728 +3.6% |
| 2012 | -- | $191,790 -1.7% |
| 2011 | -- | $195,132 +0.7% |
| 2010 | -- | $193,808 -2.4% |
| 2009 | -- | $198,476 -1.5% |
| 2008 | -- | $201,503 +3.2% |
| 2007 | -- | $195,188 +3.5% |
| 2006 | -- | $188,522 +4.7% |
| 2005 | -- | $180,083 +0.8% |
| 2004 | -- | $178,730 -1.9% |
| 2003 | -- | $182,246 +478.6% |
| 2002 | -- | $31,500 |
Find assessor info on the county website
Neighborhood: Pine Ridge
Nearby homes
- $444,9004 bd2 ba2.4k sqft5812 Deer Run Dr, McKinney, TX 75070Off Market
- $439,1004 bd3 ba2.6k sqft5804 Deer Run Dr, McKinney, TX 75070Off Market
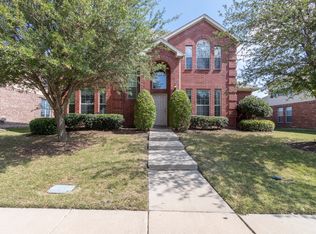
- $463,4004 bd3 ba2.6k sqft5816 Deer Run Dr, McKinney, TX 75070Off Market
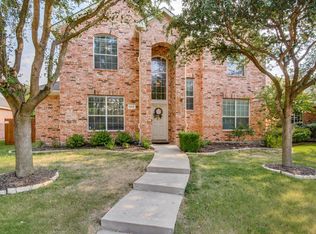
- $468,4004 bd2 ba3k sqft5800 Deer Run Dr, McKinney, TX 75070Off Market
- $--4 bd3 ba2.6k sqft5809 Deer Run Dr, McKinney, TX 75070Sold
- $432,5004 bd2 ba2.4k sqft5805 Deer Run Dr, McKinney, TX 75070Off Market
- $480,3004 bd3 ba3k sqft5900 Deer Run Dr, McKinney, TX 75070Off Market
- $484,4004 bd3 ba3k sqft5813 Deer Run Dr, McKinney, TX 75070Off Market
Nearby schools
GreatSchools rating
- 5/10Reuben Johnson Elementary SchoolGrades: K-5Distance: 0.2 mi
- 7/10Leonard Evans Jr Middle SchoolGrades: 6-8Distance: 1.1 mi
- 7/10McKinney High SchoolGrades: 9-12Distance: 3.6 mi
Schools provided by the listing agent
- Elementary: Johnson
- Middle: Evans
- High: Mckinney
- District: McKinney ISD
Source: NTREIS. This data may not be complete. We recommend contacting the local school district to confirm school assignments for this home.
Get a cash offer in 3 minutes
Find out how much your home could sell for in as little as 3 minutes with a no-obligation cash offer.
Estimated market value
$509,600
Get a cash offer in 3 minutes
Find out how much your home could sell for in as little as 3 minutes with a no-obligation cash offer.
Estimated market value
$509,600
- Texas
- Collin County
- McKinney
- 75070
- Pine Ridge
- 5808 Deer Run Dr
Nearby cities
Nearby neighborhoods
Nearby zip codes
Other McKinney Topics
