Built in 2022, this impeccably maintained home offers 4 bedrooms, 3 bathrooms, and over 2, 100 finished square feet of thoughtfully designed living space in a growing Rapid City neighborhood with quick access to Ellsworth Air Force Base and the Black Hills. Step inside to a bright, open main level with vaulted ceilings and durable LVP flooring throughout the main living areas, creating a clean, modern space designed for everyday living. The kitchen delivers both style and function with a Samsung appliance suite, gas range, tile backsplash, and a pantry offering additional storage. A patio door provides easy access to the fully fenced backyard, making indoor-outdoor living simple. The primary en-suite features a walk-in closet, double bowl vanity, walk-in shower, and linen closet, creating a comfortable and practical retreat. The main level also includes an additional bedroom and full bathroom with tub/shower, ideal for guests or a home office. Downstairs, you’ll find two additional bedrooms, a full bathroom, and an expansive family room—perfect for movie nights, game days, or hosting friends and family. The home also features a fully finished laundry room with utility sink, adding everyday convenience, along with a radon mitigation system already installed for added peace of mind. Outside, the property continues to impress with an established, fully fenced yard complete with irrigation, designed for easy maintenance and privacy. A garden shed provides extra storage, while dedicated paved RV parking offers space for your camper, trailer, or additional vehicles. Situated on a flat lot with quick access to the Black Hills, this home offers the ideal balance of comfort, location, and lifestyle. Whether you're heading into the Hills for the weekend or commuting to Ellsworth Air Force Base, everything is within easy reach. Move-in ready and impeccably maintained, this home is truly must-see. Schedule your showing today with your favorite REALTOR®.
Sold for $450,000
$450,000
5808 DERRINGER RD, Rapid City, SD 57703
4beds
2,104sqft
Single Family Residence
Built in 2022
8,712 Square Feet Lot
$467,000 Zestimate®
$214/sqft
$2,545 Estimated rent
Home value
$467,000
$439,000 - $500,000
$2,545/mo
Zestimate® history
Owner options
List your home for rent
$2,545/mo
Rent Zestimate®
Find your next renter with Zillow Rental Manager. Plus, with online applications, you can quickly screen prospective tenants – for free.
$2,545/mo
Rent Zestimate®
Refinance and save
$2,974/mo
Est. payment
Refinancing to a lower rate could help reduce your monthly payments and save thousands over the life of the loan.
$2,974/mo
Est. payment
Explore your selling options
Work with a Zillow partner agent
Leverage their expertise and Zillow's premium Showcase listings to get your home seen by more buyers.
Get startedList with your own agent
Get your home in front of millions of buyers by listing it on Zillow.
Learn how to do itSell it yourself
Take full control of how buyers see your home on Zillow by listing For Sale by Owner (FSBO).
List your homeWhat's special
Zillow last checked:
Listing updated:
Listed by:
THERESA L BENNINGTON,
EXP REALTY
Bought with:
CHEYENNE S MCGRIFF
RE/MAX RESULTS
Source: eXp Realty,MLS#: 177808
Facts & features
Interior
Bedrooms & bathrooms
- Bedrooms: 4
- Bathrooms: 3
- Full bathrooms: 3
Primary bedroom
- Area: 156 Square Feet
- Dimensions: 12 x 13
Bedroom 2
- Area: 156 Square Feet
- Dimensions: 12 x 13
Bedroom 3
- Area: 140 Square Feet
- Dimensions: 10 x 14
Bedroom 4
- Area: 110 Square Feet
- Dimensions: 10 x 11
Dining room
- Features: Combination
- Length: 0 Feet
Family room
- Area: 384 Square Feet
- Dimensions: 16 x 24
Kitchen
- Area: 209 Square Feet
- Dimensions: 19 x 11
Living room
- Area: 221 Square Feet
- Dimensions: 17 x 13
Other
- Features: Shower Only, Shower/Tub
Heating
- Has Heating (Unspecified Type)
Cooling
- Central Air
Appliances
- Included: Disposal, Dishwasher, Microwave, Dryer, Refrigerator, Range/Oven-Gas-FS, Washer
Features
- Ceiling Fan(s), Master Bath, Vaulted Ceiling(s)
- Flooring: Carpet, Laminate
- Windows: Window Coverings
- Has fireplace: No
- Fireplace features: None
Interior area
- Total structure area: 2,104
- Total interior livable area: 2,104 sqft
Property
Parking
- Total spaces: 2
- Parking features: Two Car, Garage Door Opener, RV Access/Parking, Attached
- Attached garage spaces: 2
- Has uncovered spaces: Yes
Features
- Fencing: Chain Link,Privacy,Back Yard
- Has view: Yes
- View description: Neighborhood
Lot
- Size: 8,712 Square Feet
- Features: Under .5 Acre, Level, Interior Lot
Details
- Parcel number: 3814104005
Construction
Type & style
- Home type: SingleFamily
- Architectural style: Ranch
- Property subtype: Single Family Residence
Materials
- Roof: Composition
Condition
- New construction: No
- Year built: 2022
Utilities & green energy
- Electric: Circuit Breakers
- Utilities for property: Cable Available
Community & HOA
Community
- Security: Fire Sprinkler System
- Subdivision: MURPHY RANCH ES
HOA
- Has HOA: No
- Amenities included: None
Location
- Region: Rapid City
Financial & listing details
- Price per square foot: $214/sqft
- Tax assessed value: $400,200
- Annual tax amount: $4,419
- Date on market: 10/21/2026
- Listing terms: Cash
Price history
| Date | Event | Price |
|---|---|---|
| 5/15/2026 | Sold | $450,000-2.2%$214/sqft |
Source: eXp Realty #223556749 Report a problem | ||
| 3/24/2026 | Contingent | $459,900$219/sqft |
Source:  Black Hills AOR #177808 Report a problem | ||
| 3/9/2026 | Listed for sale | $459,900$219/sqft |
Source: Black Hills AOR #177808 Report a problem | ||
Public tax history
| Year | Property taxes | Tax assessment |
|---|---|---|
| 2025 | $4,278 +0.6% | $400,200 +3.8% |
| 2024 | $4,254 +523.6% | $385,600 +3% |
| 2023 | $682 | $374,200 +731.6% |
| 2022 | -- | $45,000 |
Find assessor info on the county website
Neighborhood: Green Valley
Nearby homes
- $432,0004 bd3 ba2.1k sqft5843 Derringer Rd, Rapid City, SD 57703For Sale
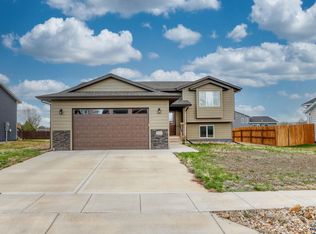
- $394,8003 bd2 ba1.2k sqft5821 Derringer Rd, Rapid City, SD 57703Off Market
- $314,3003 bd2 ba857 sqft3301 Remington Rd, Rapid City, SD 57703Off Market
- $387,8002 bd2 ba1.1k sqft5830 Derringer Rd, Rapid City, SD 57703Off Market
- $373,9004 bd3 ba1k sqft3325 Remington Rd, Rapid City, SD 57703Off Market
- $403,2003 bd2 ba1.2k sqft3306 Enfield Loop, Rapid City, SD 57703Off Market
- $346,5002 bd2 ba1k sqft3347 Remington Rd, Rapid City, SD 57703Off Market
- $420,000-- bd-- ba1.1k sqft3300 Enfield Loop, Rapid City, SD 57703Sold
Nearby schools
GreatSchools rating
- 5/10Vandenberg Elementary - 02Grades: 4-5Distance: 6.5 mi
- 4/10Douglas Middle School - 01Grades: 6-8Distance: 6.8 mi
- 2/10Douglas High School - 03Grades: 9-12Distance: 6.6 mi
Schools provided by the listing agent
- District: Douglas
Source: eXp Realty. This data may not be complete. We recommend contacting the local school district to confirm school assignments for this home.


Get pre-qualified for a loan
At Zillow Home Loans, we can pre-qualify you in as little as 5 minutes with no impact to your credit score.
An equal housing lender. NMLS #10287.
- South Dakota
- Pennington County
- Rapid City
- 57703
- Green Valley
- 5808 DERRINGER RD
