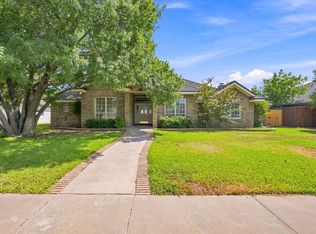
SPACIOUS 4-BED, 3-BATH HOME WITH TWO SEPARATE LIVING AND DINING AREAS! THE INVITING DEN FEATURES BEAUTIFUL WOOD FLOORING AND OPENS TO A GENEROUS KITCHEN WITH ABUNDANT CABINETRY, EXPANSIVE COUNTER SPACE AND A HUGE PREP ISLAND. GREAT-SIZED GUEST ROOMS PLUS AN OVERSIZED PRIMARY SUITE WITH VAULTED CEILINGS, A PRIVATE OFFICE, DUAL VANITIES AND A SEPARATE SOAKING TUB. RECENT UPDATES INCLUDE A REPLACED ROOF, KITCHEN APPLIANCES AND IN-HOME GAS LINES. ENJOY MATURE LANDSCAPING, A LARGE BACK PATIO AND THE CONVENIENCE OF BEING WITHIN WALKING DISTANCE TO THE NEIGHBORHOOD POOL!
For sale
$550,000
5808 Devlin Pl, Midland, TX 79707
4beds
3,136sqft
Single Family Residence
Built in 1998
0.28 Acres Lot
$-- Zestimate®
$175/sqft
$50/mo HOA
What's special
Beautiful wood flooringLarge back patioPrivate officeInviting denHuge prep islandSeparate soaking tubVaulted ceilings
- 64 days
- 645
- 30
Zillow last checked:
Listing updated:
Listed by:
Kerri Payne 432-553-7443,
The Agency KPJ Real Estate Te
Source: PBBR,MLS#: 50097127
Facts & features
Interior
Bedrooms & bathrooms
- Bedrooms: 4
- Bathrooms: 3
- Full bathrooms: 3
Primary bedroom
- Features: Sequestered Master
Primary bathroom
- Features: Double Vanity, Separate Tub
Dining room
- Features: Separate-Formal
Kitchen
- Features: Breakfast
Heating
- Central, Natural Gas, Zoned
Cooling
- Central Air, Electric, Zoned
Appliances
- Included: 2+ Ovens, Dishwasher, Disposal, Microwave, Electric Range, Refrigerator, Self Cleaning Oven, Water Softener Owned, Gas Water Heater, Multiple Water Heaters, Electric Dryer
- Laundry: Inside Utility Room
Features
- Bookcases, High Ceilings, Ceiling Fan(s), Pantry, Den, Formal Living, Study/Office
- Flooring: Carpet, Hardwood, Tile
- Windows: Shades/Blinds, Wood Shutters
- Has fireplace: Yes
- Fireplace features: Den, Wood Burning
Interior area
- Total structure area: 3,136
- Total interior livable area: 3,136 sqft
Video & virtual tour
Property
Parking
- Total spaces: 3
- Parking features: Attached, Rear/Side Entry, Auto Garage Opener, Alley Access
- Attached garage spaces: 3
Features
- Levels: One
- Stories: 1
- Patio & porch: Patio-Covered
- Exterior features: Sprinkler-Auto
- Pool features: None
- Fencing: Wood
Lot
- Size: 0.28 Acres
- Features: Cul-De-Sac, Landscaped
Details
- Parcel number: R000022068
Construction
Type & style
- Home type: SingleFamily
- Property subtype: Single Family Residence
Materials
- Brick Veneer
- Foundation: Slab
- Roof: Composition
Condition
- Pre-Owned
- Year built: 1998
Utilities & green energy
- Sewer: Public Sewer
- Water: Public
Community & HOA
Community
- Security: Security System Owned, Smoke Detector(s)
- Subdivision: Grassland Estates
HOA
- Has HOA: Yes
- HOA fee: $50 monthly
Location
- Region: Midland
Financial & listing details
- Price per square foot: $175/sqft
- Tax assessed value: $575,260
- Annual tax amount: $4,323
- Date on market: 7/29/2026
- Listing terms: Cash,Conventional,FHA,VA Loan
- Road surface type: Paved
Estimated market value
Not available
Estimated sales range
Not available
Not available
Price history
| Date | Event | Price |
|---|---|---|
| 7/29/2026 | Listed for sale | $550,000+80.3%$175/sqft |
Source:  PBBR #50097127 Report a problem PBBR #50097127 Report a problem | ||
| 9/21/2010 | Sold | -- |
Source: Agent Provided Report a problem | ||
| 8/14/2010 | Price change | $305,000-1.6%$97/sqft |
Source: Systems Engineering, Inc. #83292 Report a problem | ||
| 8/6/2010 | Listed for sale | $310,000$99/sqft |
Source: Brian Cooper #83292 Report a problem | ||
Public tax history
| Year | Property taxes | Tax assessment |
|---|---|---|
| 2025 | $4,464 -12.8% | $575,260 +13.9% |
| 2024 | $5,120 +3.2% | $505,220 +3.3% |
| 2023 | $4,962 -29.1% | $489,110 +1.4% |
| 2022 | $6,996 -1.6% | $482,250 +4.4% |
| 2021 | $7,106 | $461,930 +0.4% |
| 2020 | $7,106 +4.4% | $460,270 |
| 2019 | $6,807 | $460,270 +16.3% |
| 2018 | $6,807 | $395,700 +0.4% |
| 2017 | -- | $394,230 +1.2% |
| 2016 | -- | $389,380 -1.5% |
| 2015 | -- | $395,420 +7.2% |
| 2014 | -- | $368,970 +8.9% |
| 2013 | -- | $338,970 +7.5% |
| 2012 | -- | $315,330 +3.7% |
| 2011 | -- | $303,940 +2.2% |
| 2010 | -- | $297,500 +10% |
| 2009 | -- | $270,460 +10% |
| 2008 | -- | $245,870 +10% |
| 2007 | -- | $223,520 +0.8% |
| 2006 | $5,347 | $221,670 +6.8% |
| 2005 | -- | $207,540 +2.8% |
| 2004 | -- | $201,950 +9.3% |
| 2003 | -- | $184,790 +8% |
| 2002 | -- | $171,100 |
| 2001 | -- | $171,100 |
Find assessor info on the county website
Monthly payment
Est. payment
Payment breakdown
Explore the cost of this home by adjusting the details. Changes won't be saved.Climate risks
Neighborhood: Grassland Estates
Nearby schools
Schools provided by the listing agent
- Elementary: Scharbauer
- Middle: Abell
- High: Lee High School
- District: Midland
Source: PBBR. This data may not be complete. We recommend contacting the local school district to confirm school assignments for this home.
Similar homes
- $500,0004 bd3 ba3k sqft5701 Greenridge, Midland, TX 79707For Sale
 MLS ID #50097930, Kerri Payne, The Agency KPJ Real Estate Te, 432-683-1000. PBBR
 - $549,0004 bd3 ba2.6k sqft5309 Greathouse Ave, Midland, TX 79707For Sale
 MLS ID #50096878, Andrea Thomas, The Real Estate Ranch LLC, 432-688-8200. PBBR
 - $559,0004 bd3 ba2.9k sqft4994 Rustic Trl, Midland, TX 79707For Sale
 MLS ID #50096686, Alecia Atchley, Legacy Real Estate, 432-687-6500. PBBR
 - $510,0004 bd3 ba2.7k sqft5002 Apple Creek Rd, Midland, TX 79707For Sale
 MLS ID #50096936, Kerri Payne, The Agency KPJ Real Estate Te, 432-683-1000. PBBR
