Skip main navigation
Sold for $385,000
  • $385,000

    5808 DRIFTWOOD DRIVE, WINTER HAVEN, FL 33884

    4beds
    2,046sqft
    Single Family Residence
    Built in 2003
    9,718 Square Feet Lot
    $379,700 Zestimate®
    $188/sqft
    $2,332 Estimated rent

    Home value

    $379,700

    $342,000 - $421,000

    $2,332/mo

    Zestimate® history
    Loading
    Loading...

    Owner options

    List your home for rent

    $2,332/mo

    Rent Zestimate®

    Find your next renter with Zillow Rental Manager. Plus, with online applications, you can quickly screen prospective tenants – for free.

    Learn more

    $2,332/mo

    Rent Zestimate®

    Refinance and save

    $2,614/mo

    Est. payment

    Refinancing to a lower rate could help reduce your monthly payments and save thousands over the life of the loan.

    See today's rates

    $2,614/mo

    Est. payment

    Explore your selling options

    Work with a Zillow partner agent

    Leverage their expertise and Zillow's premium Showcase listings to get your home seen by more buyers.

    Get started

    List with your own agent

    Get your home in front of millions of buyers by listing it on Zillow.

    Learn how to do it

    Sell it yourself

    Take full control of how buyers see your home on Zillow by listing For Sale by Owner (FSBO).

    List your home

    What's special

    Screened-in poolFully fenced yardCovered lanaiAbundance of natural lightEn-suite bathroomFull guest bathroomSecondary bedrooms
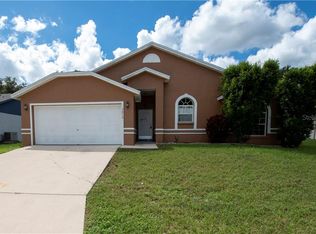
    PRICE ADJUSTMENT! Stunning POOL Home in Winter Haven, FL– Move-In Ready & Offered Under Appraised Value! Welcome to this beautifully upgraded 4-bedroom, 2-bathroom pool home in the highly sought-after Highland Harbor community of Southeast Winter Haven. Offering 2,046 square feet of meticulously maintained living space, this home is packed with modern updates, stylish finishes, and functional design, all offered under appraised value for an incredible opportunity! Recent Upgrades: 2022: New A/C, pool light, garage floor coating, water softener with reverse osmosis, pool heater, kitchen sink, under-cabinet lighting, and patio fans. 2023: New roof, pool filter, irrigation system updates, and resurfaced pool deck. 2024: Generator hookup, new stove, refreshed landscaping, and stone gravel accents. Interior Highlights: Spacious split-bedroom layout with elevated ceilings & abundant natural light. Formal living & dining areas, plus a large family room—ideal for entertaining. Ceramic tile flooring throughout for a sleek and low-maintenance finish. Chef’s kitchen featuring stainless steel appliances, ample cabinetry & stylish stacked stone backsplash. Cozy dinette area for casual meals. Primary Suite Retreat: Luxurious master suite with his & hers closets and French doors leading to the pool. Spa-like en-suite bath with dual sinks, a soaking tub, and a walk-in shower. Outdoor Paradise: Screened-in pool & patio with resurfaced decking—perfect for relaxation & entertaining. Beautifully landscaped yard with updated irrigation & stone gravel accents. Prime Location Minutes from Legoland, shopping, dining, medical facilities & top-rated schools. Easy access to Tampa & Orlando for commuters & weekend getaways. *Low HOA & NO CDD*Move-in ready & waiting for you! Don’t miss out on this exceptional home, schedule your private showing today!

    Zillow last checked:

    Listing updated:

    Listed by:

    Mabel Vassallo 863-604-0499,

    CENTURY 21 MYERS REALTY 863-875-5656

    Bought with:

    Lauren Deem, 3479924

    RE/MAX TITANIUM GROUP

    Source: Stellar MLS,MLS#: P4932914MLS LogoOriginating MLS: East Polk

    Facts & features

    Interior

    Bedrooms & bathrooms
    • Bedrooms: 4
    • Bathrooms: 2
    • Full bathrooms: 2
    Primary bedroom
    • Features: Walk-In Closet(s)
    • Level: First
    • Area: 192 Square Feet
    • Dimensions: 12x16
    Bedroom 2
    • Features: Built-in Closet
    • Level: First
    • Area: 66 Square Feet
    • Dimensions: 11x6
    Bedroom 3
    • Features: Built-in Closet
    • Level: First
    • Area: 110 Square Feet
    • Dimensions: 11x10
    Bedroom 4
    • Features: Built-in Closet
    • Level: First
    • Area: 100 Square Feet
    • Dimensions: 10x10
    Primary bathroom
    • Level: First
    • Area: 104 Square Feet
    • Dimensions: 13x8
    Bathroom 2
    • Level: First
    • Area: 66 Square Feet
    • Dimensions: 11x6
    Balcony porch lanai
    • Level: First
    • Area: 330 Square Feet
    • Dimensions: 11x30
    Dinette
    • Level: First
    • Area: 110 Square Feet
    • Dimensions: 11x10
    Dining room
    • Level: First
    • Area: 110 Square Feet
    • Dimensions: 10x11
    Family room
    • Level: First
    • Area: 252 Square Feet
    • Dimensions: 14x18
    Kitchen
    • Level: First
    • Area: 144 Square Feet
    • Dimensions: 12x12
    Laundry
    • Level: First
    • Area: 30 Square Feet
    • Dimensions: 5x6
    Living room
    • Level: First
    • Area: 168 Square Feet
    • Dimensions: 12x14
    Heating
    • Central
    Cooling
    • Central Air
    Appliances
    • Included: Dishwasher, Disposal, Dryer, Kitchen Reverse Osmosis System, Microwave, Range, Refrigerator, Washer, Water Softener
    • Laundry: Electric Dryer Hookup, Inside, Laundry Room
    Features
    • Ceiling Fan(s), High Ceilings
    • Flooring: Ceramic Tile, Epoxy
    • Windows: Window Treatments
    • Has fireplace: No
    Interior area
    • Total structure area: 2,906
    • Total interior livable area: 2,046 sqft

    Property

    Parking
    • Total spaces: 2
    • Parking features: Garage - Attached
    • Attached garage spaces: 2
    Features
    • Levels: One
    • Stories: 1
    • Exterior features: Irrigation System, Lighting, Private Mailbox, Rain Barrel/Cistern(s), Rain Gutters, Sidewalk, Sprinkler Metered
    • Has private pool: Yes
    • Pool features: Heated, In Ground, Lighting, Pool Sweep, Screen Enclosure
    • Fencing: Vinyl
    Lot
    • Size: 9,718 Square Feet
    Details
    • Parcel number: 272906855571000050
    • Special conditions: None

    Construction

    Type & style
    • Home type: SingleFamily
    • Property subtype: Single Family Residence
    Materials
    • Block, Stucco
    • Foundation: Slab
    • Roof: Shingle
    Condition
    • New construction: No
    • Year built: 2003

    Utilities & green energy

    • Sewer: Public Sewer
    • Water: Public
    • Utilities for property: Cable Connected, Sewer Connected, Water Connected

    Community & HOA

    Community
    • Pet fee: $0 monthly
    • Subdivision: HIGHLAND HARBOR
    HOA
    • Has HOA: Yes
    • HOA fee: $29 monthly
    • HOA name: Highland Harbor HOA
    Location
    • Region: Winter Haven

    Financial & listing details

    • Price per square foot: $188/sqft
    • Tax assessed value: $306,265
    • Annual tax amount: $5,098
    • Date on market: 12/7/2024
    • Cumulative days on market: 115 days
    • Listing terms: Cash,Conventional,FHA,VA Loan
    • Ownership: Fee Simple
    • Total actual rent: 0
    • Road surface type: Paved

    Price history

    DateEventPrice
    5/20/2025Sold$385,000-2.5%$188/sqft
    Source: Stellar MLS #P4932914 Report a problem
    4/22/2025Pending sale$395,000$193/sqft
    Source: Stellar MLS #P4932914 Report a problem
    4/11/2025Price change$395,000-2.4%$193/sqft
    Source: Stellar MLS #P4932914 Report a problem
    4/1/2025Price change$404,900-1.2%$198/sqft
    Source: Stellar MLS #P4932914 Report a problem
    3/19/2025Price change$410,000-1.2%$200/sqft
    Source: Stellar MLS #P4932914 Report a problem
    2/28/2025Price change$415,000-1.2%$203/sqft
    Source: Stellar MLS #P4932914 Report a problem
    2/11/2025Price change$420,000-1.2%$205/sqft
    Source: Stellar MLS #P4932914 Report a problem
    1/15/2025Listed for sale$425,000$208/sqft
    Source: Stellar MLS #P4932914 Report a problem
    12/27/2024Pending sale$425,000$208/sqft
    Source: Stellar MLS #P4932914 Report a problem
    12/18/2024Price change$425,000-1.2%$208/sqft
    Source: Stellar MLS #P4932914 Report a problem
    12/7/2024Listed for sale$430,000+32.3%$210/sqft
    Source: Stellar MLS #P4932914 Report a problem
    10/5/2024Listing removed$324,900-16%$159/sqft
    Source: Stellar MLS #L4924578 Report a problem
    10/5/2023Listing removed--
    Source: Stellar MLS #L4924578 Report a problem
    5/16/2022Sold$386,900-3.3%$189/sqft
    Source: Public Record Report a problem
    3/25/2022Pending sale$399,900$195/sqft
    Source: Stellar MLS #P4919911 Report a problem
    3/23/2022Listed for sale$399,900+23%$195/sqft
    Source: Stellar MLS #P4919911 Report a problem
    10/19/2021Sold$325,000+0%$159/sqft
    Source: Public Record Report a problem
    8/17/2021Pending sale$324,900$159/sqft
    Source: Stellar MLS #L4924578 Report a problem
    8/13/2021Listed for sale$324,900+38.3%$159/sqft
    Source: Stellar MLS #L4924578 Report a problem
    6/18/2019Sold$235,000+2.2%$115/sqft
    Source: Public Record Report a problem
    5/6/2019Listed for sale$229,900+21.6%$112/sqft
    Source: BROKERS REALTY OF CENTRAL FLOR #P4905825 Report a problem
    7/10/2015Sold$189,000$92/sqft
    Source: Stellar MLS #L4706774 Report a problem
    6/11/2015Pending sale$189,000$92/sqft
    Source: OLIVE BRANCH REALTY #L4706774 Report a problem
    5/29/2015Listed for sale$189,000-17.4%$92/sqft
    Source: OLIVE BRANCH REALTY #L4706774 Report a problem
    11/20/2009Listing removed$228,900$112/sqft
    Source: CENTURY 21 At Your Service Realty #p4607210 Report a problem
    5/22/2009Listed for sale$228,900+1073.8%$112/sqft
    Source: CENTURY 21 At Your Service Realty #p4607210 Report a problem
    8/28/2002Sold$19,500$10/sqft
    Source: Public Record Report a problem

    Public tax history

    YearProperty taxesTax assessment
    2025$4,914 -5.9%$306,265 -4.9%
    2024$5,225 +2.5%$322,160 +3%
    2023$5,098 +13.9%$312,777 +12.5%
    2022$4,477 +9%$278,036 +33.9%
    2021$4,105 +9.1%$207,642 +9.8%
    2020$3,761 +58.6%$189,100 +18.7%
    2019$2,372 $159,280 +1.9%
    2018$2,372 +1.6%$156,310 +2.1%
    2017$2,335 +9.2%$153,095 +2.1%
    2016$2,139 +45%$149,946 +30.9%
    2015$1,475 +4.6%$114,572 +0.8%
    2014$1,409 -3.8%$113,663 +1.5%
    2013$1,465 +3%$111,983 +1.7%
    2012$1,422 -9.8%$110,111 -5.8%
    2011$1,577 -7.3%$116,855 -4%
    2010$1,702 -24.9%$121,691 -15.9%
    2009$2,266 +4.7%$144,766 +0.1%
    2008$2,165 $144,621
    2007-- --
    2006$2,661 --
    2005-- --
    2004$2,463 +478.4%--
    2003$426 +10.3%$18,000 +11.1%
    2002$386 $16,200
    Find assessor info on the county website

    Neighborhood: 33884

    Nearby schools

    GreatSchools rating
    Schools provided by the listing agent
    • Elementary: Garden Grove Elem
    • Middle: Denison Middle
    • High: Winter Haven Senior

    Source: Stellar MLS. This data may not be complete. We recommend contacting the local school district to confirm school assignments for this home.

    Get a cash offer in 3 minutes
    Find out how much your home could sell for in as little as 3 minutes with a no-obligation cash offer.
    Estimated market value
    $379,700
    Get a cash offer in 3 minutes
    Find out how much your home could sell for in as little as 3 minutes with a no-obligation cash offer.
    Estimated market value
    $379,700