Welcome to this cozy and inviting 4-bedroom, 3-bath tri-level nestled in the heart of the highly desirable Homestead community in Centennial. Priced well below recent appraisal. This home features a versatile layout with multiple living areas across three levels, offering comfort, flexibility, and room to grow. While it’s ready for your personal updates, the home boasts solid bones, a brand new class 4 impact resistant roof, a 2-car attached garage, mature landscaping with beautiful trees, a private and lush back yard, and a quiet cul-de-sac location. The formal dining room is spacious and easy to access from the eat-in kitchen which overlooks the back yard. The living room has a wonderful brick fireplace and a desk nook. The basement has ample storage and can easily be used as a flex space or additional bedroom as it has a walk in closet as well as a larger storage closet and it'w own bathroom. The top floor features a primary retreat with a large walk-in closet, two other bright bedrooms, a full bathroom and laundry, eliminating the need to run up and down the stairs with heavy laundry baskets! Homestead is known for its welcoming atmosphere, beautiful greenbelts, and top-notch amenities including three community pools, tennis courts, and miles of walking and biking trails. You’ll also enjoy access to award-winning Cherry Creek schools. Located in Centennial – one of Colorado’s most desirable suburbs – you’re close to everything: neighborhood parks, the Denver Tech Center, shopping and dining at Park Meadows, and quick access to I-25 and C-470. Don’t miss your chance to invest in a home with incredible potential in one of the most sought-after neighborhoods in the Denver metro area!
Sold for $716,500
$716,500
5808 E Hinsdale Place, Centennial, CO 80112
4beds
2,271sqft
Single Family Residence
Built in 1979
6,882 Square Feet Lot
$692,700 Zestimate®
$315/sqft
$3,308 Estimated rent
Home value
$692,700
$644,000 - $741,000
$3,308/mo
Zestimate® history
Owner options
List your home for rent
$3,308/mo
Rent Zestimate®
Find your next renter with Zillow Rental Manager. Plus, with online applications, you can quickly screen prospective tenants – for free.
$3,308/mo
Rent Zestimate®
Refinance and save
$5,803/mo
Est. payment
Refinancing to a lower rate could help reduce your monthly payments and save thousands over the life of the loan.
$5,803/mo
Est. payment
Explore your selling options
Work with a Zillow partner agent
Leverage their expertise and Zillow's premium Showcase listings to get your home seen by more buyers.
Get startedList with your own agent
Get your home in front of millions of buyers by listing it on Zillow.
Learn how to do itSell it yourself
Take full control of how buyers see your home on Zillow by listing For Sale by Owner (FSBO).
List your homeWhat's special
Wonderful brick fireplaceSolid bonesFormal dining roomFlex spaceBright bedroomsLarge walk-in closetWalk-in closet
Zillow last checked:
Listing updated:
Listed by:
Saana Miklo 720-468-9062 smiklo@livsothebysrealty.com,
LIV Sotheby's International Realty
Bought with:
Ryan Haarer, 100090693
LIV Sotheby's International Realty
Source: REcolorado as distributed by MLS GRID,MLS#: 3899833
Facts & features
Interior
Bedrooms & bathrooms
- Bedrooms: 4
- Bathrooms: 3
- Full bathrooms: 1
- 3/4 bathrooms: 2
Primary bedroom
- Description: Spacious With Large Walk-In Closet
- Level: Upper
Bedroom
- Level: Upper
Bedroom
- Level: Upper
Bedroom
- Description: Non-Conforming, Has A Walk-In Closet
- Level: Basement
Bathroom
- Level: Basement
Bathroom
- Level: Upper
Bathroom
- Description: Primary Bath
- Level: Upper
Bonus room
- Description: Can Be Used As Storage Or An Extra Closet
- Level: Basement
Laundry
- Description: Bedroom Level Laundry Means No Stairs To Lug Loads Up And Down.
- Level: Upper
Living room
- Description: Cozy And Centered On A Brick Fireplace
Heating
- Forced Air
Cooling
- Central Air
Appliances
- Included: Dishwasher, Dryer, Refrigerator, Washer
Features
- Ceiling Fan(s)
- Flooring: Carpet
- Basement: Finished,Partial
- Number of fireplaces: 1
- Fireplace features: Family Room
Interior area
- Total structure area: 2,271
- Total interior livable area: 2,271 sqft
- Finished area above ground: 1,742
- Finished area below ground: 476
Property
Parking
- Total spaces: 2
- Parking features: Garage - Attached
- Attached garage spaces: 2
Features
- Levels: Tri-Level
- Patio & porch: Covered, Front Porch, Patio
- Exterior features: Private Yard
- Fencing: Full
Lot
- Size: 6,882 Square Feet
- Features: Level
Details
- Parcel number: 031871841
- Special conditions: Standard
Construction
Type & style
- Home type: SingleFamily
- Architectural style: Traditional
- Property subtype: Single Family Residence
Materials
- Frame, Wood Siding
Condition
- Fixer
- Year built: 1979
Utilities & green energy
- Sewer: Public Sewer
- Water: Public
Community & HOA
Community
- Subdivision: Homestead In The Willows
HOA
- Has HOA: Yes
- Amenities included: Park, Playground, Pool, Tennis Court(s), Trail(s)
- Services included: Irrigation, Maintenance Grounds, Recycling, Trash
- HOA fee: $1,645 annually
- HOA name: Homestead in the Willows HOA
- HOA phone: 303-793-0230
Location
- Region: Centennial
Financial & listing details
- Price per square foot: $315/sqft
- Tax assessed value: $677,700
- Annual tax amount: $5,096
- Date on market: 5/30/2025
- Listing terms: Cash,Conventional,FHA,VA Loan
- Exclusions: Sellers Personal Property And Any Staging Items.
- Ownership: Individual
- Road surface type: Paved
Price history
| Date | Event | Price |
|---|---|---|
| 9/3/2025 | Sold | $716,500+3.1%$315/sqft |
Source:  REcolorado as distributed by MLS GRID #3899833 Report a problem REcolorado as distributed by MLS GRID #3899833 Report a problem | ||
| 7/17/2025 | Pending sale | $695,000$306/sqft |
Source: REcolorado as distributed by MLS GRID #3899833 Report a problem | ||
| 7/15/2025 | Price change | $695,000-5.4%$306/sqft |
Source: REcolorado as distributed by MLS GRID #3899833 Report a problem | ||
| 6/20/2025 | Price change | $735,000-2%$324/sqft |
Source: REcolorado as distributed by MLS GRID #3899833 Report a problem | ||
| 5/29/2025 | Listed for sale | $750,000+321.3%$330/sqft |
Source: REcolorado as distributed by MLS GRID #3899833 Report a problem | ||
| 3/24/2021 | Listing removed | -- |
Source: Owner Report a problem | ||
| 7/9/2017 | Listing removed | $2,500$1/sqft |
Source: Owner Report a problem | ||
| 6/27/2017 | Listed for rent | $2,500$1/sqft |
Source: Owner Report a problem | ||
| 7/3/2016 | Listing removed | $2,500+31.6%$1/sqft |
Source: Owner Report a problem | ||
| 11/21/2012 | Listing removed | $1,900$1/sqft |
Source: Owner Report a problem | ||
| 9/22/2012 | Listed for rent | $1,900$1/sqft |
Source: Owner Report a problem | ||
| 7/11/1997 | Sold | $178,000$78/sqft |
Source: Public Record Report a problem | ||
Public tax history
| Year | Property taxes | Tax assessment |
|---|---|---|
| 2025 | $5,096 +12.3% | $42,356 -11.4% |
| 2024 | $4,536 +15.4% | $47,825 -8% |
| 2023 | $3,931 -0.7% | $52,009 +32.4% |
| 2022 | $3,958 | $39,281 -2.8% |
| 2021 | -- | $40,412 +2.6% |
| 2020 | $3,891 +14.7% | $39,382 |
| 2019 | $3,392 | $39,382 +16.6% |
| 2018 | $3,392 +1.2% | $33,761 |
| 2017 | $3,353 | $33,761 +6.9% |
| 2016 | -- | $31,569 |
| 2015 | -- | $31,569 +16.1% |
| 2014 | $3,179 +6.7% | $27,191 +9.3% |
| 2013 | $2,981 | $24,870 |
| 2012 | -- | $24,870 |
| 2011 | $2,508 -6.7% | $24,870 -0.8% |
| 2010 | $2,688 +10% | $25,070 |
| 2009 | $2,443 | $25,070 +1.1% |
| 2008 | -- | $24,804 |
| 2007 | -- | $24,804 +6% |
| 2006 | -- | $23,411 |
| 2005 | -- | $23,411 +1.4% |
| 2002 | $2,178 +18.5% | $23,080 +27.2% |
| 2001 | $1,838 | $18,140 |
Find assessor info on the county website
Neighborhood: 80112
Nearby homes
- $777,3003 bd4 ba1.7k sqft5838 E Hinsdale Pl, Centennial, CO 80112Off Market
- $911,9004 bd4 ba2.7k sqft5796 E Hinsdale Pl, Centennial, CO 80112Off Market
- $745,9003 bd2 ba2.3k sqft5868 E Hinsdale Pl, Centennial, CO 80112Off Market
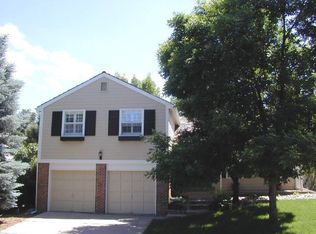
- $816,6003 bd3 ba2.6k sqft5807 E Hinsdale Pl, Centennial, CO 80112Off Market
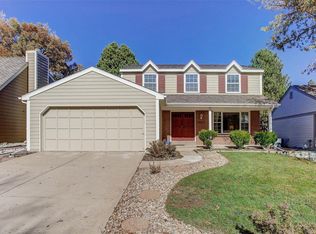
- $877,3003 bd3 ba2.4k sqft5786 E Hinsdale Pl, Centennial, CO 80112Off Market
- $769,0004 bd3 ba2.1k sqft5827 E Hinsdale Pl, Centennial, CO 80112Off Market
- $850,6003 bd3 ba2.2k sqft7486 S Ivy Way, Centennial, CO 80112Off Market
- $1,132,4004 bd4 ba3.2k sqft5795 E Hinsdale Pl, Centennial, CO 80112Off Market
Nearby schools
GreatSchools rating
- 8/10Homestead Elementary SchoolGrades: PK-5Distance: 0.5 mi
- 8/10West Middle SchoolGrades: 6-8Distance: 2.8 mi
- 8/10Cherry Creek High SchoolGrades: 9-12Distance: 4 mi
Schools provided by the listing agent
- Elementary: Homestead
- Middle: West
- High: Cherry Creek
- District: Cherry Creek 5
Source: REcolorado as distributed by MLS GRID. This data may not be complete. We recommend contacting the local school district to confirm school assignments for this home.
Get a cash offer in 3 minutes
Find out how much your home could sell for in as little as 3 minutes with a no-obligation cash offer.
Estimated market value
$692,700
Get a cash offer in 3 minutes
Find out how much your home could sell for in as little as 3 minutes with a no-obligation cash offer.
Estimated market value
$692,700
- Colorado
- Arapahoe County
- Centennial
- 80112
- 5808 E Hinsdale Place
Nearby cities
Nearby zip codes
Other Centennial Topics
