Please submit all offers by 6:30 PM 10/09. ** Modern midcentury style shines in this move-in ready home featuring distinctive architectural millwork with maple inlay crown molding, flat-panel wall accents,hardwood floors throughout the main level, and distinctive light fixtures that tie the whole look together. The spacious living room features a gas fireplace and oversized windows that fill the home with natural light. The updated eat-in kitchen showcases white cabinetry, granite counters, a striking chevron tile backsplash, and a peninsula with a fluted wood base design feature. Decorative Shoji doors add a unique touch. The owner’s suite offers an updated bath with a double vanity.
The walkout lower level is ideal for guests or an in-law suite, complete with a family room and gas fireplace, two bedrooms, a ¾ bath, laundry with kitchenette, office/playroom nook, flex room, and new flooring throughout.
Two decks provide easy outdoor living—one off the dining room and another behind the garage with sliding doors that brighten the space and make grilling convenient. Fabulous curb appeal in a prime location near Southdale and 50th & France. A true entertainer’s home with over $150K in updates, improvements, and meticulous care (see supplements). Seller to include a one-year home warranty. The home has been pre-inspected by the sellers.
Closed
$785,000
5808 Ewing Ave S, Edina, MN 55410
4beds
2,858sqft
Single Family
Built in 1954
8,712 Square Feet Lot
$788,500 Zestimate®
$275/sqft
$4,044 Estimated rent
Home value
$788,500
$725,000 - $852,000
$4,044/mo
Zestimate® history
Owner options
List your home for rent
$4,044/mo
Rent Zestimate®
Find your next renter with Zillow Rental Manager. Plus, with online applications, you can quickly screen prospective tenants – for free.
$4,044/mo
Rent Zestimate®
Refinance and save
$4,979/mo
Est. payment
Refinancing to a lower rate could help reduce your monthly payments and save thousands over the life of the loan.
$4,979/mo
Est. payment
Explore your selling options
Work with a Zillow partner agent
Leverage their expertise and Zillow's premium Showcase listings to get your home seen by more buyers.
Get startedList with your own agent
Get your home in front of millions of buyers by listing it on Zillow.
Learn how to do itSell it yourself
Take full control of how buyers see your home on Zillow by listing For Sale by Owner (FSBO).
List your homeWhat's special
Zillow last checked:
Listing updated:
Listed by:
Rachel Goetzmann 612-425-5884,
Edina Realty, Inc.
Bought with:
Betsy Bohlig
RE/MAX Results
Source: NorthstarMLS as distributed by MLS GRID,MLS#: 6767268
Facts & features
Interior
Bedrooms & bathrooms
- Bedrooms: 4
- Bathrooms: 3
- Full bathrooms: 1
- 3/4 bathrooms: 1
- 1/2 bathrooms: 1
Bedroom
- Level: Main
- Area: 195 Square Feet
- Dimensions: 15 x 13
Bedroom 2
- Level: Main
- Area: 121 Square Feet
- Dimensions: 11 x 11
Bedroom 3
- Level: Lower
- Area: 169 Square Feet
- Dimensions: 13 x 13
Bedroom 4
- Level: Lower
- Area: 187 Square Feet
- Dimensions: 17 x 11
Deck
- Level: Main
- Area: 126 Square Feet
- Dimensions: 14 x 9
Deck
- Level: Main
- Area: 270 Square Feet
- Dimensions: 27 x 10
Dining room
- Level: Main
- Area: 140 Square Feet
- Dimensions: 10 x 14
Family room
- Level: Lower
- Area: 442 Square Feet
- Dimensions: 26 x 17
Flex room
- Level: Lower
- Area: 108 Square Feet
- Dimensions: 12 x 9
Foyer
- Level: Main
- Area: 81 Square Feet
- Dimensions: 9 x 9
Kitchen
- Level: Main
- Area: 204 Square Feet
- Dimensions: 12 x 17
Laundry
- Level: Lower
- Area: 98 Square Feet
- Dimensions: 14 x 7
Living room
- Level: Main
- Area: 460 Square Feet
- Dimensions: 23 x 20
Office
- Level: Lower
- Area: 78 Square Feet
- Dimensions: 6 x 13
Heating
- Forced Air, Fireplace(s), Humidifier
Cooling
- Central Air
Appliances
- Included: Chandelier, Cooktop, Dishwasher, Disposal, Dryer, Exhaust Fan, Humidifier, Gas Water Heater, Microwave, Stainless Steel Appliance(s), Wall Oven, Washer, Water Softener Owned
- Laundry: Lower Level, Laundry Room
Features
- Basement: Block,Egress Window(s),Finished,Walk-Out Access
- Number of fireplaces: 2
- Fireplace features: Family Room, Gas, Insert, Living Room
Interior area
- Total structure area: 2,858
- Total interior livable area: 2,858 sqft
- Finished area above ground: 1,457
- Finished area below ground: 1,401
Property
Parking
- Total spaces: 2
- Parking features: Attached, Concrete, Garage Door Opener, Heated Garage
- Attached garage spaces: 2
- Has uncovered spaces: Yes
- Details: Garage Dimensions (22x21)
Accessibility
- Accessibility features: None
Features
- Levels: One
- Stories: 1
- Patio & porch: Composite Decking, Other
- Pool features: None
- Fencing: Privacy,Wood
Lot
- Size: 8,712 Square Feet
- Dimensions: 66 x 133
Details
- Additional structures: Storage Shed
- Foundation area: 1401
- Parcel number: 2002824320128
- Zoning description: Residential-Single Family
Construction
Type & style
- Home type: SingleFamily
- Property subtype: Single Family
Materials
- Roof: Age Over 8 Years,Asphalt
Condition
- New construction: No
- Year built: 1954
Utilities & green energy
- Electric: 150 Amp Service, Power Company: Xcel Energy
- Gas: Natural Gas
- Sewer: City Sewer/Connected
- Water: City Water/Connected
Community & HOA
HOA
- Has HOA: No
Location
- Region: Edina
Financial & listing details
- Price per square foot: $275/sqft
- Tax assessed value: $664,800
- Annual tax amount: $9,489
- Date on market: 10/17/2025
- Cumulative days on market: 3 days
Price history
| Date | Event | Price |
|---|---|---|
| 12/17/2025 | Sold | $785,000+4.7%$275/sqft |
Source:  NorthstarMLS as distributed by MLS GRID #6767268 Report a problem NorthstarMLS as distributed by MLS GRID #6767268 Report a problem | ||
| 10/17/2025 | Pending sale | $750,000$262/sqft |
Source: NorthstarMLS as distributed by MLS GRID #6767268 Report a problem | ||
| 10/10/2025 | Listing removed | $750,000$262/sqft |
Source: NorthstarMLS as distributed by MLS GRID #6767268 Report a problem | ||
| 10/7/2025 | Listed for sale | $750,000+26.1%$262/sqft |
Source: NorthstarMLS as distributed by MLS GRID #6767268 Report a problem | ||
| 9/17/2020 | Sold | $595,000-0.7%$208/sqft |
Source: NorthstarMLS as distributed by MLS GRID #5486744 Report a problem | ||
| 8/19/2020 | Listed for sale | $599,000$210/sqft |
Source: Edina Realty, Inc., a Berkshire Hathaway affiliate #5486744 Report a problem | ||
| 8/19/2020 | Pending sale | $599,000$210/sqft |
Source: Edina Realty, Inc., a Berkshire Hathaway affiliate #5486744 Report a problem | ||
| 8/13/2020 | Price change | $599,000-1.8%$210/sqft |
Source: Edina Realty, Inc., a Berkshire Hathaway affiliate #5486744 Report a problem | ||
| 7/14/2020 | Listed for sale | $610,000+14.4%$213/sqft |
Source: Edina Realty, Inc., a Berkshire Hathaway affiliate #5486744 Report a problem | ||
| 4/22/2016 | Sold | $533,000-1.3%$186/sqft |
Source: NorthstarMLS as distributed by MLS GRID #4680360 Report a problem | ||
| 3/4/2016 | Pending sale | $539,900$189/sqft |
Source: Edina Realty, Inc., a Berkshire Hathaway affiliate #4680360 Report a problem | ||
| 2/18/2016 | Listed for sale | $539,900$189/sqft |
Source: Edina Realty, Inc., a Berkshire Hathaway affiliate #4680360 Report a problem | ||
| 11/30/2015 | Listing removed | $539,900$189/sqft |
Source: Edina Realty, Inc., a Berkshire Hathaway affiliate #4660524 Report a problem | ||
| 11/9/2015 | Listed for sale | $539,900+131.2%$189/sqft |
Source: Edina Realty, Inc., a Berkshire Hathaway affiliate #4660524 Report a problem | ||
| 11/27/2000 | Sold | $233,500$82/sqft |
Source: Public Record Report a problem | ||
Public tax history
| Year | Property taxes | Tax assessment |
|---|---|---|
| 2025 | $9,490 +7.4% | $664,800 -1.1% |
| 2024 | $8,839 +6.8% | $672,100 +2.7% |
| 2023 | $8,278 +11.8% | $654,200 +7.2% |
| 2022 | $7,402 +2.7% | $610,100 +16.7% |
| 2021 | $7,210 +7.8% | $522,700 +3.1% |
| 2020 | $6,690 -7.2% | $507,100 -0.1% |
| 2019 | $7,210 +7.8% | $507,700 +0.1% |
| 2018 | $6,690 +5.8% | $507,400 +25.7% |
| 2017 | $6,324 +14.6% | $403,700 +3.9% |
| 2016 | $5,519 +2.5% | $388,400 +6% |
| 2015 | $5,382 +10.7% | $366,300 +17.1% |
| 2014 | $4,860 +19.5% | $312,700 +3.6% |
| 2013 | $4,067 -0.5% | $301,800 -2.5% |
| 2012 | $4,087 +9.7% | $309,500 |
| 2011 | $3,724 +4.8% | $309,500 -3% |
| 2010 | $3,553 -3.4% | $319,100 -6.8% |
| 2009 | $3,678 +11.6% | $342,400 +9.8% |
| 2006 | $3,296 +6.8% | $311,800 +12.4% |
| 2005 | $3,086 +6.2% | $277,500 +13% |
| 2004 | $2,905 +6.4% | $245,600 +12% |
| 2002 | $2,731 -32.2% | $219,300 |
| 2001 | $4,027 | -- |
Find assessor info on the county website
Neighborhood: Chowen Park
Nearby homes
- $535,0003 bd2 ba1.8k sqft5804 Ewing Ave S, Edina, MN 55410Off Market
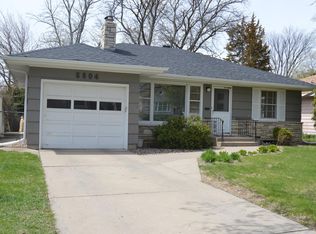
- $556,7003 bd3 ba1.5k sqft5812 Ewing Ave S, Edina, MN 55410Off Market
- $486,9003 bd2 ba1k sqft5800 Ewing Ave S, Edina, MN 55410Off Market
- $565,0003 bd2 ba1.3k sqft5816 Ewing Ave S, Edina, MN 55410Off Market
- $730,1005 bd2 ba3k sqft5809 France Ave S, Edina, MN 55410Off Market
- $438,9004 bd2 ba1k sqft5805 France Ave S, Edina, MN 55410Off Market
- $401,9003 bd2 ba1.2k sqft5813 France Ave S, Edina, MN 55410Off Market
- $519,5003 bd2 ba1.7k sqft5801 France Ave S, Edina, MN 55410Off Market
Nearby schools
GreatSchools rating
- 9/10Cornelia Elementary SchoolGrades: PK-5Distance: 1.6 mi
- 9/10South View Middle SchoolGrades: 6-8Distance: 0.9 mi
- 10/10Edina Senior High SchoolGrades: 9-12Distance: 2.6 mi
Get a cash offer in 3 minutes
Find out how much your home could sell for in as little as 3 minutes with a no-obligation cash offer.
Estimated market value
$788,500
Get a cash offer in 3 minutes
Find out how much your home could sell for in as little as 3 minutes with a no-obligation cash offer.
Estimated market value
$788,500
- Minnesota
- Hennepin County
- Edina
- 55410
- Chowen Park
- 5808 Ewing Ave S
Nearby cities
Nearby neighborhoods
Nearby zip codes
Other Edina Topics
