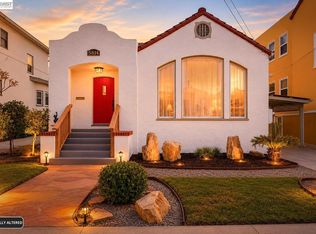
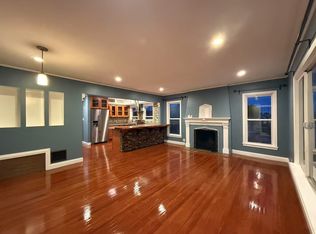
Beautifully updated and maintained, 5808 Fleming offers grand spaces and charming finishes. Out front you are greeted by a professionally landscaped garden and welcoming front porch, while through the large front doors is a classic craftsman foyer with storage, convenient half bathroom, and beautiful original wood staircase to the upper level. Just to the left is the expansive living room awash with natural light, leading into the formal dining room with custom built-ins and designer finishes. Off the formal dining room is the large remodeled kitchen with custom cabinets, granite countertops, and stainless steel appliances. Rounding out the main level is the laundry room, and charming breakfast nook. Upstairs is a central landing, and ideal lounge space or hub for the upper floor. Off the landing are the 3 oversized bedrooms and two bathrooms, including the primary en-suite bathroom. Each room has space to spread out and large closets, offering fantastic storage throughout. Out back is a peaceful patio space, with mature garden and fruiting lemon tree, along with the bonus space idea for home office, guests, gym, or playroom. Detached two car garage, unfinished basement space for storage, and so much more. Such a great home nestled in Maxwell Park.
Sold for $905,000
$905,000
5808 Fleming Ave, Oakland, CA 94605
3beds
2,334sqft
Single Family Residence
Built in 1928
3,920 Square Feet Lot
$924,200 Zestimate®
$388/sqft
$4,601 Estimated rent
Home value
$924,200
$832,000 - $1.03M
$4,601/mo
Zestimate® history
Owner options
List your home for rent
$4,601/mo
Rent Zestimate®
Find your next renter with Zillow Rental Manager. Plus, with online applications, you can quickly screen prospective tenants – for free.
$4,601/mo
Rent Zestimate®
Refinance and save
$5,824/mo
Est. payment
Refinancing to a lower rate could help reduce your monthly payments and save thousands over the life of the loan.
$5,824/mo
Est. payment
Explore your selling options
Work with a Zillow partner agent
Leverage their expertise and Zillow's premium Showcase listings to get your home seen by more buyers.
Get startedList with your own agent
Get your home in front of millions of buyers by listing it on Zillow.
Learn how to do itSell it yourself
Take full control of how buyers see your home on Zillow by listing For Sale by Owner (FSBO).
List your homeWhat's special
Classic craftsman foyerWelcoming front porchEn-suite bathroomDetached two car garageFruiting lemon treePeaceful patio spaceNatural light
Zillow last checked:
Listing updated:
Listed by:
Alissa Custer DRE #01703944 510-460-5105,
District Homes,
Jessica Waggoner DRE #02084131 510-604-4009,
District Homes
Bought with:
William Cook, DRE #02193133
KW Advisors East Bay
Source: bridgeMLS/CCAR/Bay East AOR,MLS#: 41112928
Facts & features
Interior
Bedrooms & bathrooms
- Bedrooms: 3
- Bathrooms: 3
- Full bathrooms: 2
- 1/2 bathrooms: 1
Rooms
- Room types: Formal Dining Room
Kitchen
- Features: Breakfast Nook, Stone Counters, Dishwasher, Disposal, Gas Range/Cooktop, Range/Oven Free Standing, Refrigerator, Updated Kitchen
Heating
- Forced Air
Cooling
- Whole House Fan
Appliances
- Included: Dishwasher, Gas Range, Free-Standing Range, Refrigerator, Dryer, Washer
- Laundry: Laundry Room
Features
- Breakfast Nook, Updated Kitchen
- Flooring: Hardwood, Tile
- Basement: Partial
- Number of fireplaces: 1
- Fireplace features: Living Room, Wood Burning
Interior area
- Total structure area: 2,334
- Total interior livable area: 2,334 sqft
Property
Parking
- Total spaces: 2
- Parking features: Detached, Garage Door Opener
- Garage spaces: 2
Features
- Levels: Two Story
- Stories: 2
- Exterior features: Front Yard
- Pool features: None
Lot
- Size: 3,920 Square Feet
- Features: Level
Details
- Parcel number: 38317237
- Special conditions: Standard
Construction
Type & style
- Home type: SingleFamily
- Architectural style: Colonial,Craftsman
- Property subtype: Single Family Residence
Materials
- Stucco
Condition
- Existing
- New construction: No
- Year built: 1928
Details
- Builder name: Craftsman
Utilities & green energy
- Electric: Photovoltaics Seller Owned
Community & HOA
Community
- Security: Security Alarm - Owned
HOA
- Has HOA: No
Location
- Region: Oakland
Financial & listing details
- Price per square foot: $388/sqft
- Tax assessed value: $853,357
- Date on market: 9/26/2025
- Listing terms: Cash,Conventional,1031 Exchange
Price history
| Date | Event | Price |
|---|---|---|
| 11/19/2025 | Sold | $905,000+6.6%$388/sqft |
Source:  bridgeMLS/CCAR/Bay East AOR #41112928 Report a problem bridgeMLS/CCAR/Bay East AOR #41112928 Report a problem | ||
| 11/4/2025 | Pending sale | $849,000$364/sqft |
Source: bridgeMLS/CCAR/Bay East AOR #41112928 Report a problem | ||
| 10/28/2025 | Listed for sale | $849,000$364/sqft |
Source: bridgeMLS/CCAR/Bay East AOR #41112928 Report a problem | ||
| 10/22/2025 | Pending sale | $849,000$364/sqft |
Source: bridgeMLS/CCAR/Bay East AOR #41112928 Report a problem | ||
| 9/26/2025 | Listed for sale | $849,000+13.2%$364/sqft |
Source: bridgeMLS/CCAR/Bay East AOR #41112928 Report a problem | ||
| 11/13/2017 | Sold | $750,000+7.2%$321/sqft |
Source:  CCAR #40800647 Report a problem CCAR #40800647 Report a problem | ||
| 10/22/2017 | Pending sale | $699,946$300/sqft |
Source: Windermere Diablo Realty #40800647 Report a problem | ||
| 10/14/2017 | Listed for sale | $699,946$300/sqft |
Source: Windermere Diablo Realty #40800647 Report a problem | ||
Public tax history
| Year | Property taxes | Tax assessment |
|---|---|---|
| 2025 | -- | $853,357 +2% |
| 2024 | $12,304 -5% | $836,624 +2% |
| 2023 | $12,957 +2.5% | $820,221 +2% |
| 2022 | $12,645 +4% | $804,141 +2% |
| 2021 | $12,153 +1.1% | $788,377 +1% |
| 2020 | $12,021 +2.9% | $780,300 +2% |
| 2019 | $11,685 +605.6% | $765,000 +2% |
| 2018 | $1,656 | $750,000 +1067.8% |
| 2017 | $1,656 +2.5% | $64,221 +2% |
| 2016 | $1,616 -0.2% | $62,962 +1.5% |
| 2015 | $1,619 | $62,016 +2% |
| 2014 | $1,619 | $60,802 +0.5% |
| 2013 | -- | $60,528 +2% |
| 2012 | -- | $59,341 +2% |
| 2011 | -- | $58,177 +0.8% |
| 2010 | -- | $57,742 -0.2% |
| 2009 | -- | $57,880 +2% |
| 2008 | -- | $56,745 +2% |
| 2007 | -- | $55,632 +2% |
| 2006 | -- | $54,541 +2% |
| 2005 | -- | $53,472 +2% |
| 2004 | -- | $52,425 +1.9% |
| 2003 | -- | $51,464 +2% |
| 2002 | -- | $50,455 +2% |
| 2001 | $913 | $49,465 |
Find assessor info on the county website
Neighborhood: Frick
Nearby homes
- $699,0003 bd2 ba1.6k sqft5814 Fleming Ave, Oakland, CA 94605Pending
- $888,0003 bd1 ba1.6k sqft5804 Fleming Ave, Oakland, CA 94605Off Market
- $--3 bd2 ba1.3k sqft5824 Fleming Ave, Oakland, CA 94605Off Market
- $726,5004 bd2 ba2.5k sqft5818 Fleming Ave, Oakland, CA 94605Off Market
- $679,3004 bd2 ba1.6k sqft5807 Morse Dr, Oakland, CA 94605Off Market
- $790,5003 bd1 ba1.1k sqft5801 Morse Dr, Oakland, CA 94605Off Market
- $574,8002 bd1 ba1.1k sqft5815 Morse Dr, Oakland, CA 94605Off Market
- $942,9004 bd3 ba2k sqft5742 Fleming Ave, Oakland, CA 94605Off Market
Nearby schools
GreatSchools rating
- 7/10Melrose Leadership AcademyGrades: K-8Distance: 0.7 mi
- 2/10Fremont HighGrades: 9-12Distance: 1 mi
- 1/10Frick United Academy of LanguageGrades: 6-8Distance: 0.3 mi
Get a cash offer in 3 minutes
Find out how much your home could sell for in as little as 3 minutes with a no-obligation cash offer.
Estimated market value
$924,200
Get a cash offer in 3 minutes
Find out how much your home could sell for in as little as 3 minutes with a no-obligation cash offer.
Estimated market value
$924,200
- California
- Alameda County
- Oakland
- 94605
- Frick
- 5808 Fleming Ave
Nearby cities
Nearby neighborhoods
Nearby zip codes
Other Oakland Topics
