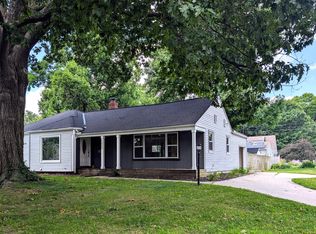
Step into perfection with this fully renovated home, featuring 3 bedrooms and 2 bathrooms, including a stunning primary suite. The spacious bedroom opens to a luxurious en-suite bathroom with a double vanity, walk-in shower, and a massive walk-in closet. The fully updated kitchen is equipped with brand-new appliances, granite countertops, and a large island, making it ideal for cooking and entertaining. Every detail has been meticulously updated, including a new roof, gutters, flooring, drywall, and fresh interior and exterior paint. The home also features updated plumbing, electrical, new interior and exterior doors, basement windows, and a new concrete step leading to the lower level.
Located within walking distance to Johnson Drive, you'll have access to incredible restaurants and shopping. The back of the home is lined with windows that flood the space with natural light, creating the perfect atmosphere for hosting guests. Other updates include refinished hardwoods, luxury vinyl plank, and tile flooring, a new garage door motor, and an updated master suite with modern fixtures. This home is truly move-in ready and offers a seamless blend of style and function—come see it today, it won’t last long!
Sold
Zillow last checked:
Listing updated:
Bought with:
Jill McEnaney, SP00226020
RE/MAX State Line
Source: Heartland MLS as distributed by MLS GRID,MLS#: 2532765
Price history
| Date | Event | Price |
|---|---|---|
| 4/2/2025 | Sold | -- |
Source:  Heartland MLS as distributed by MLS GRID #2532765 Report a problem Heartland MLS as distributed by MLS GRID #2532765 Report a problem | ||
| 3/3/2025 | Pending sale | $395,000$247/sqft |
Source: Heartland MLS as distributed by MLS GRID #2532765 Report a problem | ||
| 2/28/2025 | Listed for sale | $395,000+43.6%$247/sqft |
Source: Heartland MLS as distributed by MLS GRID #2532765 Report a problem | ||
| 8/26/2024 | Sold | -- |
Source: Heartland MLS as distributed by MLS GRID #2492398 Report a problem | ||
| 7/12/2024 | Pending sale | $275,000$172/sqft |
Source: Heartland MLS as distributed by MLS GRID #2492398 Report a problem | ||
| 7/8/2024 | Price change | $275,000-8.3%$172/sqft |
Source: Heartland MLS as distributed by MLS GRID #2492398 Report a problem | ||
| 6/28/2024 | Listed for sale | $300,000$188/sqft |
Source: Heartland MLS as distributed by MLS GRID #2492398 Report a problem | ||
| 12/5/2007 | Sold | -- |
Source: Agent Provided Report a problem | ||
Nearby homes


Get a cash offer in 3 minutes
Find out how much your home could sell for in as little as 3 minutes with a no-obligation cash offer.
Estimated market value
$394,300
