Skip main navigation
Off market
  • $590,800

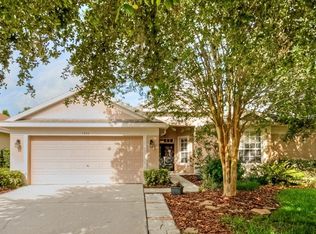
    5808 Heronrise Crescent Dr, Lithia, FL 33547

    4beds
    2,715sqft
    Single Family Residence
    Built in 2001
    7,405 Square Feet Lot
    $590,800 Zestimate®
    $218/sqft
    $3,910 Estimated rent

    Home value

    $590,800

    $561,000 - $620,000

    $3,910/mo

    Zestimate® history
    Loading
    Loading...

    Owner options

    List your home for rent

    $3,910/mo

    Rent Zestimate®

    Find your next renter with Zillow Rental Manager. Plus, with online applications, you can quickly screen prospective tenants – for free.

    Learn more

    $3,910/mo

    Rent Zestimate®

    Refinance and save

    $4,094/mo

    Est. payment

    Refinancing to a lower rate could help reduce your monthly payments and save thousands over the life of the loan.

    See today's rates

    $4,094/mo

    Est. payment

    Explore your selling options

    Work with a Zillow partner agent

    Leverage their expertise and Zillow's premium Showcase listings to get your home seen by more buyers.

    Get started

    List with your own agent

    Get your home in front of millions of buyers by listing it on Zillow.

    Learn how to do it

    Sell it yourself

    Take full control of how buyers see your home on Zillow by listing For Sale by Owner (FSBO).

    List your home

    What's special

    GORGEOUSLY UPDATED home situated in the highly sought after neighborhood of HeronGlen in FishHawk Ranch this 4 bedroom / 3 bathroom POOL home has been beautifully maintained and sits on a conservation lot! Equipped with marble quartz kitchen counter tops, fresh interior paint and new luxury vinyl flooring throughout, NEW refrigerator makes this move in ready home a MUST see! The kitchen has also been updated with gorgeous backsplash tile, hardware and has endless counter space with space for bar stools. Open the sliding glass doors off the living room that lead to the outside westward facing EXTENDED/OVERSIZED lanai - perfect for outdoor gatherings. In the middle of the home lies the large family and dining room with high ceilings and ample windows bringing in the beautiful Florida sunlight and picturesque views. The spacious Master suite lies separate from the additional bedrooms, and is equipped with a walk in closet, dual sinks and shower/tub. Relax under your covered, screened in lanai while enjoying the large pool area and outdoor kitchen for entertaining. zoned for Bevis Elementary , Randall Middle School, and Newsome HS. One of the few sections of FishHawk zoned for busing to Randall MS and Newsome HS. Along with FishHawk recreational facilities, playground, skate park, pool and tennis courts with a low HOA! Located close to dining, shopping, and major roadways for easy access to airport and beaches.

    This property is not currently displayed as for sale or rent on Zillow. This may be different from what's on other websites or public sources.

    Originating MLS: Tampa

    Facts & features

    Interior

    Bedrooms & bathrooms
    • Bedrooms: 4
    • Bathrooms: 3
    • Full bathrooms: 3
    Heating
    • Other
    Cooling
    • Central
    Appliances
    • Included: Dishwasher, Dryer, Garbage disposal, Microwave, Refrigerator, Washer
    • Laundry: Inside, Laundry Room
    Features
    • Ceiling Fans(s), Master Bedroom Downstairs, Open Floorplan, Crown Molding, Solid Wood Cabinets, Thermostat
    • Flooring: Tile, Carpet, Linoleum / Vinyl
    Interior area
    • Total interior livable area: 2,715 sqft

    Property

    Parking
    • Total spaces: 3
    • Parking features: Garage
    Features
    • Levels: Two
    • Patio & porch: Patio, Screened, Covered, Enclosed
    • Exterior features: Stone, Stucco
    • Pool features: In Ground, Screen Enclosure, Solar Heat
    • Spa features: Above Ground
    Lot
    • Size: 7,405 Square Feet
    • Dimensions: 60x120
    • Features: Sidewalk, Street Paved, Conservation Area
    • Residential vegetation: Mature Landscaping
    Details
    • Parcel number: 2130305GC000011000320U
    • Zoning: PD

    Construction

    Type & style
    • Home type: SingleFamily
    • Architectural style: Contemporary
    • Property subtype: Single Family Residence
    Materials
    • masonry
    • Roof: Shake / Shingle
    Condition
    • Year built: 2001

    Utilities & green energy

    • Sewer: Public Sewer
    • Water: Public
    • Utilities for property: Cable Available, Public, Sprinkler Recycled
    Green energy
    • Energy efficient items: Appliances

    Community & HOA

    Community
    • Security: Smoke Detector(s)
    • Subdivision: FISHHAWK RANCH PH 2 PRCL
    HOA
    • Has HOA: Yes
    • Amenities included: Playground, Clubhouse, Fitness Center, Park, Pool, Tennis Court(s), Basketball Court, Trails
    • Services included: Community Pool, Maintenance Grounds, Recreational Facilities, Trash
    • HOA fee: $4 monthly
    Location
    • Region: Lithia

    Financial & listing details

    • Price per square foot: $218/sqft
    • Tax assessed value: $464,057
    • Annual tax amount: $9,157
    • Listing terms: Cash, Conventional
    • Ownership: Fee Simple

    Price history

    DateEventPrice
    5/17/2021Sold$467,000-0.4%$172/sqft
    Source: Public Record Report a problem
    3/12/2021Pending sale$469,000$173/sqft
    Source: Stellar MLS #T3293651 Report a problem
    3/4/2021Listed for sale$469,000+35.9%$173/sqft
    Source: Stellar MLS #T3293651 Report a problem
    6/5/2009Sold$345,000-6.1%$127/sqft
    Source: Public Record Report a problem
    3/7/2009Listed for sale$367,500$135/sqft
    Source: eWebEngine #t2357363 Report a problem
    8/27/2007Sold$367,500+85.2%$135/sqft
    Source: Public Record Report a problem
    1/15/2002Sold$198,400$73/sqft
    Source: Public Record Report a problem

    Public tax history

    YearProperty taxesTax assessment
    2025$9,157 +9.5%$436,926 +2.9%
    2024$8,361 +2.8%$424,612 +3%
    2023$8,133 +3.4%$412,245 +3%
    2022$7,868 +60.3%$400,238 +63.6%
    2021$4,908 +2%$244,580 +1.4%
    2020$4,813 -2%$241,203 +4.2%
    2019$4,910 $231,525 +1.9%
    2018$4,910 +1.2%$227,208 -16.7%
    2017$4,852 -5.4%$272,887 +25.2%
    2016$5,130 -1.7%$217,958 +0.7%
    2015$5,219 -0.4%$216,443 +0.8%
    2014$5,241 $214,725 +1.5%
    2013$5,241 +0.3%$211,552 +1.7%
    2012$5,225 +1.3%$208,016 +1.8%
    2011$5,159 -1.6%$204,377 -0.4%
    2010$5,244 -6.4%$205,129 -7.8%
    2009$5,604 -10.7%$222,382 -13.6%
    2008$6,272 -21.1%$257,535 -15.3%
    2007$7,948 +41.2%$304,199 +50.8%
    2006$5,629 +3.2%$201,696 +3%
    2005$5,456 $195,821 +9.8%
    2004-- $178,375 +1.9%
    2003-- $175,049 +1.4%
    2002-- $172,706 +539.7%
    2001-- $27,000 +507.6%
    2000$1,408 $4,444
    Find assessor info on the county website

    Neighborhood: 33547

    Nearby schools

    GreatSchools rating
    Schools provided by the listing agent
    • Elementary: Bevis-Hb
    • Middle: Randall-Hb
    • High: Newsome-Hb

    Source: The MLS. This data may not be complete. We recommend contacting the local school district to confirm school assignments for this home.

    Get a cash offer in 3 minutes
    Find out how much your home could sell for in as little as 3 minutes with a no-obligation cash offer.
    Estimated market value
    $590,800
    Get a cash offer in 3 minutes
    Find out how much your home could sell for in as little as 3 minutes with a no-obligation cash offer.
    Estimated market value
    $590,800