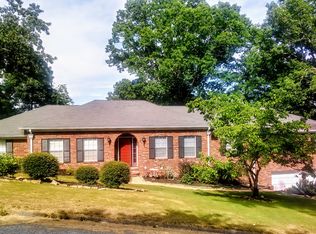
This well-maintained home will impress you with garden beauty & recently painted exterior. A lg foyer with slated floors greet your guests. The living and dining room adjoin creating an area for intimate entertaining. The spacious eat-in kitchen has an over-sized island where you can work, cook, eat, and socialize. The family room w/ its beamed ceiling and two skylights is a place for gathering to unwind after a long day. This room has a stone fireplace for warming on cold days, & a wall of windows/doors connecting you to nature. Out of those doors is a screened in porch where the sights and sounds of nature will melt away your worries as you relax. All 4 bdrooms are on the main floor, two of which have ensuites. The other two share the roomy guest bath with dbl vanities and a linen closet. The extra lg master has a vaulted ceiling, tall windows, two walk-in closets (the larger is cedar lined), and room for a seating area. The ensuite is airy, & split into 2 rooms. One has dbl vanities w/ a built-in dressing table. The second area contains the toilet, the shower, and a linen closet. The laundry room has storage, a folding area, half bath with a utility sink. The spiral staircase leads downstairs to a huge den which features a unique fireplace. Downstairs you will, also, find a full bathroom, an extra room with a closet, a mechanics room, and a workshop. Outside the basement area is a sodded and fenced backyard with hot tub and covered sitting area. The house doesn't lack for storage. You will appreciate that this property is within a mile of 2 marinas and Greenway Park PLUS easy access to shopping and downtown Chattanooga.
No subdivisions, or HOA's. This home offers spacious living at a great price.
Sold for $550,000
$550,000
5808 Lake Resort Dr, Hixson, TN 37343
4beds
4,661sqft
Single Family Residence
Built in 1968
0.81 Acres Lot
$630,600 Zestimate®
$118/sqft
$3,813 Estimated rent
Home value
$630,600
$580,000 - $687,000
$3,813/mo
Zestimate® history
Owner options
List your home for rent
$3,813/mo
Rent Zestimate®
Find your next renter with Zillow Rental Manager. Plus, with online applications, you can quickly screen prospective tenants – for free.
$3,813/mo
Rent Zestimate®
Refinance and save
$3,264/mo
Est. payment
Refinancing to a lower rate could help reduce your monthly payments and save thousands over the life of the loan.
$3,264/mo
Est. payment
Explore your selling options
Work with a Zillow partner agent
Leverage their expertise and Zillow's premium Showcase listings to get your home seen by more buyers.
Get startedList with your own agent
Get your home in front of millions of buyers by listing it on Zillow.
Learn how to do itSell it yourself
Take full control of how buyers see your home on Zillow by listing For Sale by Owner (FSBO).
List your homeWhat's special
Zillow last checked:
Listing updated:
Listed by:
Kandi Lawson 423-653-4441,
Fletcher Bright Realty
Bought with:
India A Cox, 326081
Horizon Sotheby's International Realty
Source: Greater Chattanooga Realtors,MLS#: 1392433
Facts & features
Interior
Bedrooms & bathrooms
- Bedrooms: 4
- Bathrooms: 5
- Full bathrooms: 4
- 1/2 bathrooms: 1
Primary bedroom
- Level: First
Bedroom
- Level: First
Bedroom
- Level: First
Bedroom
- Level: First
Bathroom
- Level: First
Bathroom
- Level: First
Bathroom
- Level: First
Bathroom
- Description: Full Bathroom
- Level: Basement
Bathroom
- Description: Bathroom Half
- Level: First
Den
- Level: Basement
Dining room
- Level: First
Exercise room
- Level: Basement
Family room
- Level: First
Laundry
- Level: First
Living room
- Level: First
Other
- Description: Foyer: Level: First
Workshop
- Level: Basement
Heating
- Central, Natural Gas
Cooling
- Central Air, Electric, Multi Units, Window Unit(s)
Appliances
- Included: Disposal, Dishwasher, Gas Water Heater, Refrigerator
- Laundry: Electric Dryer Hookup, Gas Dryer Hookup, Laundry Room, Washer Hookup
Features
- Cathedral Ceiling(s), Double Vanity, Entrance Foyer, Eat-in Kitchen, Granite Counters, High Ceilings, Pantry, Primary Downstairs, Walk-In Closet(s), Tub/shower Combo, En Suite, Sitting Area, Separate Dining Room
- Flooring: Carpet, Hardwood, Slate, Tile
- Windows: Vinyl Frames
- Basement: Finished,Unfinished
- Number of fireplaces: 2
- Fireplace features: Den, Family Room, Gas Log, Great Room
Interior area
- Total structure area: 4,661
- Total interior livable area: 4,661 sqft
- Finished area above ground: 3,266
- Finished area below ground: 1,395
Property
Parking
- Total spaces: 2
- Parking features: Basement, Garage Door Opener, Off Street, Garage Faces Side, Kitchen Level
- Attached garage spaces: 2
- Has carport: Yes
Features
- Levels: Two
- Patio & porch: Covered, Deck, Patio, Porch, Porch - Screened
- Has spa: Yes
- Fencing: Fenced
Lot
- Size: 0.81 Acres
- Dimensions: 138 x 250
- Features: Level, Sloped, Wooded
Details
- Parcel number: 110m C 010
- Other equipment: Dehumidifier, Intercom
Construction
Type & style
- Home type: SingleFamily
- Architectural style: Contemporary
- Property subtype: Single Family Residence
Materials
- Other, Stone
- Foundation: Block
- Roof: Asphalt,Shingle
Condition
- New construction: No
- Year built: 1968
Utilities & green energy
- Water: Public
- Utilities for property: Electricity Available, Sewer Connected
Community & HOA
Community
- Security: Smoke Detector(s)
- Subdivision: None
HOA
- Has HOA: No
Location
- Region: Hixson
Financial & listing details
- Price per square foot: $118/sqft
- Tax assessed value: $548,800
- Annual tax amount: $4,934
- Date on market: 9/20/2024
- Listing terms: Cash,Conventional,FHA,Owner May Carry,VA Loan
Price history
| Date | Event | Price |
|---|---|---|
| 11/12/2024 | Sold | $550,000$118/sqft |
Source: Greater Chattanooga Realtors #1392433 Report a problem | ||
| 10/14/2024 | Contingent | $550,000$118/sqft |
Source: Greater Chattanooga Realtors #1392433 Report a problem | ||
| 9/20/2024 | Listed for sale | $550,000$118/sqft |
Source: Greater Chattanooga Realtors #1392433 Report a problem | ||
| 9/17/2024 | Contingent | $550,000$118/sqft |
Source: Greater Chattanooga Realtors #1392433 Report a problem | ||
| 9/10/2024 | Price change | $550,000-4.3%$118/sqft |
Source: Greater Chattanooga Realtors #1392433 Report a problem | ||
| 8/25/2024 | Price change | $575,000-1.7%$123/sqft |
Source: Greater Chattanooga Realtors #1392433 Report a problem | ||
| 8/11/2024 | Price change | $585,000-2.1%$126/sqft |
Source: Greater Chattanooga Realtors #1392433 Report a problem | ||
| 7/13/2024 | Price change | $597,500-2%$128/sqft |
Source: Greater Chattanooga Realtors #1392433 Report a problem | ||
| 6/28/2024 | Listed for sale | $610,000$131/sqft |
Source: Greater Chattanooga Realtors #1392433 Report a problem | ||
| 6/18/2024 | Contingent | $610,000$131/sqft |
Source: Greater Chattanooga Realtors #1392433 Report a problem | ||
| 6/12/2024 | Price change | $610,000-1.6%$131/sqft |
Source: Greater Chattanooga Realtors #1392433 Report a problem | ||
| 5/23/2024 | Listed for sale | $620,000+69.9%$133/sqft |
Source: Greater Chattanooga Realtors #1392433 Report a problem | ||
| 6/4/2018 | Sold | $365,000-2.7%$78/sqft |
Source: Greater Chattanooga Realtors #1280394 Report a problem | ||
| 5/7/2018 | Pending sale | $375,000$80/sqft |
Source: Berkshire Hathaway HomeServices Realty Center #1280394 Report a problem | ||
| 4/26/2018 | Listed for sale | $375,000+27.6%$80/sqft |
Source: Berkshire Hathaway HomeServices Realty Center #1280394 Report a problem | ||
| 7/14/2014 | Sold | $294,000-1.3%$63/sqft |
Source: Public Record Report a problem | ||
| 5/25/2014 | Listed for sale | $298,000+1.2%$64/sqft |
Source: RE/MAX Renaissance Realtors #1211422 Report a problem | ||
| 1/22/2014 | Listing removed | $294,600$63/sqft |
Source: Fletcher Bright Realty dba Fletcher Bright Company #1189128 Report a problem | ||
| 11/17/2013 | Price change | $294,600-1.8%$63/sqft |
Source: Fletcher Bright Realty dba Fletcher Bright Company #1189128 Report a problem | ||
| 7/25/2013 | Price change | $300,000-3.2%$64/sqft |
Source: Fletcher Bright Realty dba Fletcher Bright Company #1189128 Report a problem | ||
| 5/17/2013 | Price change | $310,000-3.1%$67/sqft |
Source: Fletcher Bright Realty dba Fletcher Bright Company #1189128 Report a problem | ||
| 4/9/2013 | Price change | $319,900-1.6%$69/sqft |
Source: Fletcher Bright Realty dba Fletcher Bright Company #1189128 Report a problem | ||
| 1/24/2013 | Listed for sale | $325,000+2%$70/sqft |
Source: Fletcher Bright Realty dba Fletcher Bright Company #1189128 Report a problem | ||
| 9/9/2009 | Sold | $318,500$68/sqft |
Source: Public Record Report a problem | ||
Public tax history
| Year | Property taxes | Tax assessment |
|---|---|---|
| 2025 | $2,080 -15.5% | $137,200 +24.8% |
| 2024 | $2,460 | $109,975 |
| 2023 | $2,460 | $109,975 |
| 2022 | $2,460 | $109,975 |
| 2021 | $2,460 +1.8% | $109,975 +25.9% |
| 2020 | $2,416 | $87,375 |
| 2019 | $2,416 | $87,375 |
| 2018 | $2,416 -46.7% | $87,375 |
| 2017 | $4,532 +18.6% | $87,375 |
| 2016 | $3,821 | -- |
| 2015 | $3,821 | $73,025 |
| 2014 | $3,821 | -- |
| 2013 | -- | $73,025 -5.2% |
| 2012 | -- | $77,025 |
| 2011 | -- | $77,025 +0.6% |
| 2010 | -- | $76,600 |
| 2009 | -- | $76,600 -2.4% |
| 2008 | -- | $78,475 |
| 2007 | -- | $78,475 |
| 2006 | -- | $78,475 |
| 2005 | -- | $78,475 +13% |
| 2004 | -- | $69,475 |
| 2003 | -- | $69,475 |
| 2002 | -- | $69,475 |
| 2001 | -- | $69,475 +24.1% |
| 2000 | -- | $55,975 |
Find assessor info on the county website
Neighborhood: 37343
Nearby homes
- $511,100-- bd3 ba3.8k sqft5852 Northshore Dr, Hixson, TN 37343Off Market
- $513,1004 bd3 ba3.9k sqft5810 Lake Resort Dr, Hixson, TN 37343Off Market
- $516,6006 bd5 ba4k sqft5804 N Park Rd, Hixson, TN 37343Off Market
- $390,500-- bd2 ba2.6k sqft5850 Northshore Dr, Hixson, TN 37343Off Market
- $675,0004 bd3 ba3.1k sqft5812 Lake Resort Dr, Hixson, TN 37343Sold
- $440,300-- bd2 ba2k sqft4724 Gann Store Rd, Hixson, TN 37343Off Market
- $366,400-- bd2 ba2.1k sqft5129 Princeton Way, Hixson, TN 37343Off Market
- $453,5004 bd3 ba4.2k sqft5846 Northshore Dr, Hixson, TN 37343Off Market
Nearby schools
GreatSchools rating
- 7/10Big Ridge Elementary SchoolGrades: PK-5Distance: 1 mi
- 5/10Hixson Middle SchoolGrades: 6-8Distance: 2.6 mi
- 7/10Hixson High SchoolGrades: 9-12Distance: 2.7 mi
Schools provided by the listing agent
- Elementary: Big Ridge Elementary
- Middle: Hixson Middle
- High: Hixson High
Source: Greater Chattanooga Realtors. This data may not be complete. We recommend contacting the local school district to confirm school assignments for this home.
Get a cash offer in 3 minutes
Find out how much your home could sell for in as little as 3 minutes with a no-obligation cash offer.
Estimated market value
$630,600
Get a cash offer in 3 minutes
Find out how much your home could sell for in as little as 3 minutes with a no-obligation cash offer.
Estimated market value
$630,600
- Tennessee
- Hamilton County
- Hixson
- 37343
- 5808 Lake Resort Dr
Nearby cities
Nearby neighborhoods
Nearby zip codes
Other Hixson Topics
