Skip main navigation
Off market
  • $1,502,900

    5808 N 292 Circle Valley NE, Valley, NE 68064

    5beds
    4,068sqft
    Single Family Residence
    Built in 2020
    0.4 Acres Lot
    $1,502,900 Zestimate®
    $369/sqft
    $4,481 Estimated rent

    Home value

    $1,502,900

    $1.38M - $1.65M

    $4,481/mo

    Zestimate® history
    Loading
    Loading...

    Owner options

    List your home for rent

    $4,481/mo

    Rent Zestimate®

    Find your next renter with Zillow Rental Manager. Plus, with online applications, you can quickly screen prospective tenants – for free.

    Learn more

    $4,481/mo

    Rent Zestimate®

    Refinance and save

    $9,383/mo

    Est. payment

    Refinancing to a lower rate could help reduce your monthly payments and save thousands over the life of the loan.

    See today's rates

    $9,383/mo

    Est. payment

    Explore your selling options

    Work with a Zillow partner agent

    Leverage their expertise and Zillow's premium Showcase listings to get your home seen by more buyers.

    Get started

    List with your own agent

    Get your home in front of millions of buyers by listing it on Zillow.

    Learn how to do it

    Sell it yourself

    Take full control of how buyers see your home on Zillow by listing For Sale by Owner (FSBO).

    List your home

    What's special

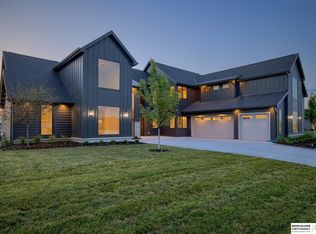
    Here is your chance to be lake living by summer at fabulous Bluewater Lake in Valley! Ideal Design Custom Design 1.5 Story home, 4000+ sq ft, under construction on a prime lake lot with panoramic water views just waiting for your custom touches as construction continues. Soaring ceilings as you enter the 2 Story great room adjoining the open concept kitchen with large quartz/granite island and walk in pantry and informal dining. Main level master with his/her walk in closets, tile walk in shower, and free standing tub. On the second level you will find 3 more bedrooms offering a jack and jill bath and private bath. Bonus room & Exercise room on 2nd level. You will find even more storage in the 5 car garage with plenty of room for all your lake toys Enjoy the best lake life has to offer with over 80 ft of sandy beach and clear spring fed water. *Photos shown are NOT of actual home being built but of a previous home built by the builder. Some finishes may differ than depicted in photos.

    This property is off market, which means it's not currently listed for sale or rent on Zillow. This may be different from what's available on other websites or public sources.

    Zillow last checked:

    Listing updated:

    Listed by:

    Dustin Hill 402-850-1611,

    BHHS Ambassador Real Estate

    Bought with:

    Julie Hergert, 20000559

    BHHS Ambassador Real Estate

    Source: GPRMLS,MLS#: 21924970MLS Logo

    Facts & features

    Interior

    Bedrooms & bathrooms
    • Bedrooms: 5
    • Bathrooms: 5
    • Full bathrooms: 2
    • 3/4 bathrooms: 1
    • 1/2 bathrooms: 2
    • Main level bathrooms: 3
    Primary bedroom
    • Level: Main
    • Area: 250.5
    • Dimensions: 16.7 x 15
    Bedroom 2
    • Level: Second
    • Area: 278.4
    • Dimensions: 16 x 17.4
    Bedroom 3
    • Level: Second
    • Area: 163.35
    • Dimensions: 12.1 x 13.5
    Bedroom 4
    • Level: Second
    • Area: 225
    • Dimensions: 18 x 12.5
    Primary bathroom
    • Features: Full, Shower, Double Sinks
    Kitchen
    • Level: Main
    • Area: 207.09
    • Dimensions: 17.7 x 11.7
    Basement
    • Area: 0
    Office
    • Level: Main
    • Area: 159.82
    • Dimensions: 12.2 x 13.1
    Heating
    • Natural Gas, Forced Air, Zoned
    Cooling
    • Central Air, Zoned
    Appliances
    • Included: Humidifier, Range, Oven, Refrigerator, Dishwasher, Disposal, Microwave, Double Oven
    Features
    • High Ceilings, Ceiling Fan(s), Drain Tile, Jack and Jill Bath, Pantry
    • Flooring: Wood, Vinyl, Carpet, Concrete, Ceramic Tile, Engineered Hardwood
    • Has basement: No
    • Number of fireplaces: 1
    • Fireplace features: Direct-Vent Gas Fire
    Interior area
    • Total structure area: 4,068
    • Total interior livable area: 4,068 sqft
    • Finished area above ground: 4,068
    • Finished area below ground: 0

    Property

    Parking
    • Total spaces: 5
    • Parking features: Attached, Garage Door Opener
    • Attached garage spaces: 5
    Features
    • Levels: One and One Half
    • Patio & porch: Patio, Enclosed Patio
    • Exterior features: Sprinkler System, Drain Tile, Lake Use
    • Fencing: None
    • On waterfront: Yes
    • Waterfront features: Lake Front, Waterfront
    Lot
    • Size: 0.4 Acres
    • Dimensions: 90 x 28 x 171 x 87 x 166
    • Features: Over 1/4 up to 1/2 Acre, City Lot, Subdivided, Public Sidewalk, Curb Cut, Level, Paved
    Details
    • Parcel number: 0643920872

    Construction

    Type & style
    • Home type: SingleFamily
    • Architectural style: Traditional
    • Property subtype: Single Family Residence
    Materials
    • Stone, Cement Siding
    • Foundation: Slab
    • Roof: Composition
    Condition
    • Under Construction
    • New construction: Yes
    • Year built: 2020
    Details
    • Builder name: Ideal Designs

    Utilities & green energy

    • Sewer: Public Sewer
    • Water: Public
    • Utilities for property: Cable Available, Electricity Available, Natural Gas Available, Water Available, Storm Sewer, Fiber Optic

    Community & HOA

    Community
    • Subdivision: Bluewater
    HOA
    • Has HOA: Yes
    • Services included: Lake, Common Area Maintenance
    • HOA fee: $900 annually
    • HOA name: Bluewater
    Location
    • Region: Valley

    Financial & listing details

    • Price per square foot: $369/sqft
    • Annual tax amount: $694
    • Date on market: 9/11/2020
    • Listing terms: VA Loan,FHA,Conventional,Cash
    • Ownership: Fee Simple
    • Electric utility on property: Yes
    • Road surface type: Paved

    Price history

    DateEventPrice
    7/31/2020Sold$945,000$232/sqft
    Source: GPRMLS #21924970 Report a problem

    Public tax history

    Tax history is unavailable.

    Neighborhood: 68064

    Nearby schools

    GreatSchools rating
    Schools provided by the listing agent
    • Elementary: Douglas County West
    • Middle: Douglas County West
    • High: Douglas County West
    • District: Douglas County West

    Source: GPRMLS. This data may not be complete. We recommend contacting the local school district to confirm school assignments for this home.

    Get pre-qualified for a loan
    At Zillow Home Loans, we can pre-qualify you in as little as 5 minutes with no impact to your credit score.

    An equal housing lender. NMLS #10287.

    Sell for more on Zillow
    Get a Zillow Showcase℠ listing at no additional cost and you could sell for .
    $1,502,900
    2% more
    +$30,058
    With Zillow Showcase(estimated)
    $1,532,958