Skip main navigation
Off market
  • $846,700

    5808 N Virginia Ave, Chicago, IL 60659

    5beds
    --sqft
    MultiFamily
    Built in 1944
    -- sqft lot
    $846,700 Zestimate®
    $--/sqft
    $1,850 Estimated rent

    Home value

    $846,700

    $787,000 - $914,000

    $1,850/mo

    Zestimate® history
    Loading
    Loading...

    Owner options

    List your home for rent

    $1,850/mo

    Rent Zestimate®

    Find your next renter with Zillow Rental Manager. Plus, with online applications, you can quickly screen prospective tenants – for free.

    Learn more

    $1,850/mo

    Rent Zestimate®

    Refinance and save

    $5,954/mo

    Est. payment

    Refinancing to a lower rate could help reduce your monthly payments and save thousands over the life of the loan.

    See today's rates

    $5,954/mo

    Est. payment

    Explore your selling options

    Work with a Zillow partner agent

    Leverage their expertise and Zillow's premium Showcase listings to get your home seen by more buyers.

    Get started

    List with your own agent

    Get your home in front of millions of buyers by listing it on Zillow.

    Learn how to do it

    Sell it yourself

    Take full control of how buyers see your home on Zillow by listing For Sale by Owner (FSBO).

    List your home

    What's special

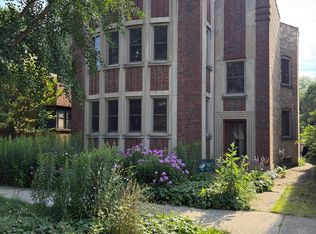
    THIS IS NOT YOUR AVERAGE 2 FLAT! THIS CUSTOM BUILT 2 FLAT IS ON THE DESIRED PARK SIDE OF VIRGINIA AVE IN BEAUTIFUL PETERSON WOODS! THIS VERY ATTRACTIVE, EXTRA WIDE BUILDING FEATURES HUGE ROOMS INCLUDING A MASSIVE LIVING ROOM WITH FIREPLACE AND BUILT INS, SEPARATE DINING ROOM SPACIOUS ENOUGH FOR ANY SIZE TABLE, 2 MASSIVE BEDROOMS WITH CHARMING BUILT IN WARDROBE CLOSETS AND A FULLY ENCLOSED BACK DEN WITH BUILT IN SHELVING. BEAUTIFULLY UPDATED KITCHENS- 2ND FLOOR FEATURES THICK CONCRETE COUNTERTOPS, SUBZERO FRIDGE, WOLF COOKTOP AND ITALIAN CABINETS, BUILT IN BREAKFAST TABLE AND A HUGE WALK IN PANTRY. 1ST FLOOR HAS AN UPDATED KITCHEN AS WELL. THIS COULD EASILY BE CHANGED TO A 3 BED APARTMENT AND PERFECT FOR OWNER OCCUPIED. NICE OFFICE NICHE GREAT FOR ADDITIONAL OFFICE SPACE. BOTH APARTMENTS ARE THE SAME SIZE. HARDWOOD FLOORS THRU-OUT. BACK STAIRWELL WAS NICELY UPDATED AS WELL FOR FLEXIBLE USE AND ACCESS TO THE ROOFTOP. FULL SEMI-FINISHED BASEMENT TWO CAR DETACHED GARAGE! 1ST FLOOR CAN ONLY BE SEEN ON THE 2ND SHOWING AS THERE ARE TENANTS AND LEASE ENDS APRIL 2021. COME FALL IN LOVE WITH THIS BEAUTIFUL PROPERTY!

    This property is off market, which means it's not currently listed for sale or rent on Zillow. This may be different from what's available on other websites or public sources.

    Facts & features

    Interior

    Bedrooms & bathrooms
    • Bedrooms: 5
    • Bathrooms: 2
    • Full bathrooms: 2
    Heating
    • Gas
    Appliances
    • Included: Dishwasher, Refrigerator
    Features
    • Basement: Partially Finished

    Property

    Parking
    • Total spaces: 2
    • Parking features: Garage - Detached
    Features
    • Exterior features: Brick
    Lot
    • Size: 4,791 sqft

    Construction

    Type & style
    • Home type: MultiFamily
    Materials
    • Roof: Other
    Condition
    • Year built: 1944

    Utilities & green energy

    • Sewer: Sewer-Public

    Community & neighborhood

    Location
    • Region: Chicago

    Other

    Other facts
    • Built Before 1978 (Y/N): Yes
    • Exterior Building Type: Brick
    • Foundation: Concrete
    • Heat/Fuel: Gas, Hot Water/Steam
    • Sewer: Sewer-Public
    • Water: Public, Lake Michigan
    • Listing Type: Exclusive Right To Sell
    • Parking Type: Garage
    • Equipment: Ceiling Fan, Sump Pump
    • Basement: Partially Finished
    • Lot Description: Park Adjacent, Fenced Yard
    • Status: Contingent
    • Appliances/Features Unit 1: Stove, Refrigerator, Dishwasher
    • Roof Type: Flat Roof
    • Type-Multi: 2 Story Unit/s
    • Age: 71-80 Years
    • Garage On-Site: Yes
    • Is Parking Included in Price: Yes
    • Garage Type: Detached2, Detached
    • Lot Dimensions: 40X120
    • Appliances/Features Unit 2: Stove, Refrigerator, Dishwasher
    • Tenant Pays - Unit 1: Electric, Gas, Heat
    • Tenant Pays - Unit 2: Electric, Gas
    • Garage Ownership: Owned
    • Basement (Y/N): Full
    • Additional Sales Information: List Broker Must Accompany
    • Tax Year: 2019
    • Parcel Identification Number: 13013090160000

    Price history

    DateEventPrice
    12/13/2021Listing removed--
    Source: MRED as distributed by MLS GRID #10969224 Report a problem
    5/5/2021Sold$684,018+1.3%
    Source: MRED as distributed by MLS GRID #10969224 Report a problem
    1/21/2021Contingent$675,000
    Source: Local MLS #10969224 Report a problem
    1/21/2021Pending sale$675,000
    Source: Compass #10969224 Report a problem
    1/12/2021Listed for sale$675,000
    Source: MRED as distributed by MLS GRID #10969224 Report a problem

    Public tax history

    Tax history is unavailable.

    Neighborhood: Peterson Park

    Nearby schools

    GreatSchools rating
    Get a cash offer in 3 minutes
    Find out how much your home could sell for in as little as 3 minutes with a no-obligation cash offer.
    Estimated market value
    $846,700
    Get a cash offer in 3 minutes
    Find out how much your home could sell for in as little as 3 minutes with a no-obligation cash offer.
    Estimated market value
    $846,700