Skip main navigation
Sold
  • $486,000

    5808 NE 116th St, Vancouver, WA 98686

    3beds
    1,291sqft
    Residential, Single Family Residence
    Built in 1981
    10,454 Square Feet Lot
    $506,100 Zestimate®
    $376/sqft
    $2,396 Estimated rent

    Home value

    $506,100

    $481,000 - $531,000

    $2,396/mo

    Zestimate® history
    Loading
    Loading...

    Owner options

    List your home for rent

    $2,396/mo

    Rent Zestimate®

    Find your next renter with Zillow Rental Manager. Plus, with online applications, you can quickly screen prospective tenants – for free.

    Learn more

    $2,396/mo

    Rent Zestimate®

    Refinance and save

    $2,930/mo

    Est. payment

    Refinancing to a lower rate could help reduce your monthly payments and save thousands over the life of the loan.

    See today's rates

    $2,930/mo

    Est. payment

    Explore your selling options

    Work with a Zillow partner agent

    Leverage their expertise and Zillow's premium Showcase listings to get your home seen by more buyers.

    Get started

    List with your own agent

    Get your home in front of millions of buyers by listing it on Zillow.

    Learn how to do it

    Sell it yourself

    Take full control of how buyers see your home on Zillow by listing For Sale by Owner (FSBO).

    List your home

    What's special

    Wood - burning fireplaceModern updatesSpacious patioOversized lotVancouver gemUrban convenience
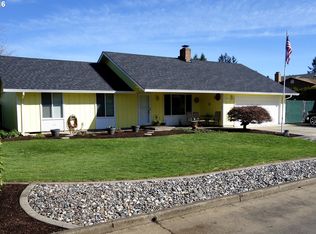
    Embrace the charm of Pacific Northwest living with this cozy, chic single-level ranch in Vancouver, meticulously maintained and move-in ready. Featuring a wood-burning fireplace, natural light-filled interiors, and elegant hardwood floors throughout, this home blends comfort with modern updates seamlessly. Its oversized lot offers unparalleled privacy, backing onto a serene farmer's field at the end of a quiet dead-end street, complete with a spacious patio for year-round outdoor enjoyment. Located conveniently close to shopping essentials and boasting a large shed and a 2-car garage, this Vancouver gem combines the tranquil living with urban convenience, making it a perfect retreat for those seeking a peaceful yet connected lifestyle.

    Zillow last checked:

    Listing updated:

    Listed by:

    Robin Malcomson 503-816-4027,

    Opt,

    Garret Eastman-King 360-515-4229,

    Opt

    Bought with:

    Danielle Moody, 22024231

    Urban Nest Realty

    Source: RMLS (OR),MLS#: 24207843MLS Logo

    Facts & features

    Interior

    Bedrooms & bathrooms
    • Bedrooms: 3
    • Bathrooms: 2
    • Full bathrooms: 2
    • Main level bathrooms: 2
    Rooms
    • Room types: Laundry, Bedroom 2, Bedroom 3, Dining Room, Family Room, Kitchen, Living Room, Primary Bedroom
    Primary bedroom
    • Features: Bathroom, Hardwood Floors, Closet
    • Level: Main
    • Area: 143
    • Dimensions: 13 x 11
    Bedroom 2
    • Features: Hardwood Floors, Closet
    • Level: Main
    • Area: 110
    • Dimensions: 10 x 11
    Bedroom 3
    • Features: Hardwood Floors, Closet
    • Level: Main
    • Area: 100
    • Dimensions: 10 x 10
    Dining room
    • Features: Hardwood Floors, Kitchen Dining Room Combo
    • Level: Main
    • Area: 144
    • Dimensions: 12 x 12
    Family room
    • Features: Fireplace, Hardwood Floors, Sliding Doors
    • Level: Main
    • Area: 144
    • Dimensions: 12 x 12
    Kitchen
    • Features: Dishwasher, Kitchen Dining Room Combo, Microwave, Free Standing Refrigerator, Tile Floor
    • Level: Main
    • Area: 130
    • Width: 10
    Living room
    • Features: Hardwood Floors
    • Level: Main
    • Area: 255
    • Dimensions: 17 x 15
    Heating
    • Heat Pump, Fireplace(s)
    Cooling
    • Heat Pump
    Appliances
    • Included: Dishwasher, Free-Standing Refrigerator, Microwave, Washer/Dryer, Electric Water Heater
    • Laundry: Laundry Room
    Features
    • Closet, Kitchen Dining Room Combo, Bathroom, Tile
    • Flooring: Hardwood, Tile
    • Doors: Sliding Doors
    • Basement: Crawl Space
    • Number of fireplaces: 1
    • Fireplace features: Wood Burning
    Interior area
    • Total structure area: 1,291
    • Total interior livable area: 1,291 sqft

    Property

    Parking
    • Total spaces: 2
    • Parking features: Attached
    • Attached garage spaces: 2
    Accessibility
    • Accessibility features: Garage On Main, Main Floor Bedroom Bath, One Level, Accessibility
    Features
    • Levels: One
    • Stories: 1
    • Patio & porch: Covered Patio
    • Exterior features: Yard
    • Fencing: Fenced
    Lot
    • Size: 10,454 Square Feet
    • Features: Level, Private, SqFt 10000 to 14999
    Details
    • Additional structures: ToolShed
    • Parcel number: 199072010

    Construction

    Type & style
    • Home type: SingleFamily
    • Architectural style: Ranch
    • Property subtype: Residential, Single Family Residence
    Materials
    • Wood Siding
    • Roof: Composition
    Condition
    • Resale
    • New construction: No
    • Year built: 1981

    Utilities & green energy

    • Sewer: Septic Tank
    • Water: Public

    Community & HOA

    HOA
    • Has HOA: No
    Location
    • Region: Vancouver

    Financial & listing details

    • Price per square foot: $376/sqft
    • Tax assessed value: $391,280
    • Annual tax amount: $3,088
    • Date on market: 4/11/2024
    • Cumulative days on market: 4 days
    • Listing terms: Cash,Conventional,FHA,VA Loan
    • Road surface type: Paved

    Price history

    DateEventPrice
    5/7/2024Sold$486,000+8%$376/sqft
    Source: RMLS (OR) #24207843 Report a problem
    4/15/2024Pending sale$450,000$349/sqft
    Source: RMLS (OR) #24207843 Report a problem
    4/11/2024Listed for sale$450,000+91.5%$349/sqft
    Source: RMLS (OR) #24207843 Report a problem
    1/29/2016Sold$234,990$182/sqft
    Source: RMLS (OR) #15191555 Report a problem
    1/13/2016Pending sale$234,990$182/sqft
    Source: Clark County Northwest #15191555 Report a problem
    12/24/2015Price change$234,990+0%$182/sqft
    Source: Clark County Northwest #15191555 Report a problem
    12/19/2015Price change$234,950+18.4%$182/sqft
    Source: BERKSHIRE HATHAWAY HOMESERVICES NW REAL ESTATE #15191555 Report a problem
    9/18/2012Listing removed$1,295$1/sqft
    Source: The Management Group, Inc. Report a problem
    9/2/2012Listed for rent$1,295$1/sqft
    Source: The Management Group, Inc. Report a problem
    9/1/2012Listed for sale--
    Source: RentalHunt.com #253402 Report a problem
    8/12/2008Sold$198,500-5.4%$154/sqft
    Source: Public Record Report a problem
    7/12/2008Listed for sale$209,900$163/sqft
    Source: Prudential Real Estate #8069032 Report a problem

    Public tax history

    YearProperty taxesTax assessment
    2024$3,375 +9.3%$391,280 -1.4%
    2023$3,088 +6.7%$396,819 +0.8%
    2022$2,895 -0.2%$393,595 +26.2%
    2021$2,901 +0.4%$311,930 +10%
    2020$2,888 $283,545 +3.1%
    2019$2,888 +17.7%$274,986 +3.7%
    2018$2,453 -11.8%$265,062 +15.9%
    2017$2,781 +16.3%$228,752 +8.6%
    2016$2,392 +5.9%$210,598 +15.3%
    2015$2,259 -1.1%$182,660 +4.7%
    2014$2,283 $174,514 +15.6%
    2013$2,283 +8.3%$151,021 +13.8%
    2012$2,108 +5%$132,760 -13.3%
    2011$2,006 +11.7%$153,135
    2010$1,796 -8.9%$153,135 -6.7%
    2009$1,971 $164,160 -27.2%
    2008-- $225,500
    2007-- $225,500 +61.5%
    2005-- $139,600
    2004-- $139,600 +19.3%
    2001$1,382 +0%$117,000 +1.4%
    2000$1,381 $115,400
    Find assessor info on the county website

    Neighborhood: Barberton

    Nearby schools

    GreatSchools rating
    Schools provided by the listing agent
    • Elementary: Pleasant Valley
    • Middle: Pleasant Valley
    • High: Prairie

    Source: RMLS (OR). This data may not be complete. We recommend contacting the local school district to confirm school assignments for this home.

    Get a cash offer in 3 minutes
    Find out how much your home could sell for in as little as 3 minutes with a no-obligation cash offer.
    Estimated market value
    $506,100
    Get a cash offer in 3 minutes
    Find out how much your home could sell for in as little as 3 minutes with a no-obligation cash offer.
    Estimated market value
    $506,100