Welcome to this stunning, custom built Thomas Spain home in highly sought after neighborhood of Ashton. Featuring 3 bedrooms, 2 bathrooms and beautiful heated pool. Upon entering, you will find beautiful wood floors welcoming you into the bright, airy living room with high ceilings, gas fireplace, gorgeous built-in shelving and an abundance of natural light. Luxury kitchen features granite countertops, newer stainless steel appliances, with an eat-in breakfast nook big enough for a crowd. Master bedroom provides both comfort and convenience with large walk-in closet, tray ceiling and crown molding plus en-suite bathroom with walk-in shower and water closet. Split floor plan with 2 very spacious bedrooms on opposite side of the house plus guest bathroom with tub/shower combo and tons of cabinet space. Formal dining room, complete with columns for a space to host guests for the holidays. Step outside into your own private, heated pool with brand new screen enclosure, covered seating area and fully fenced yard which backs up to walking trails and the open space of the Devil's Millhopper state park. Built to last, brand new roof just completed in June, AC replaced in 2024. Indoor laundry plus two-car garage. Don't miss your opportunity to own a piece of luxury in Ashton.
Sold for $485,000
$485,000
5808 NW 45TH DRIVE, GAINESVILLE, FL 32653
3beds
2,208sqft
Single Family Residence
Built in 1993
0.39 Acres Lot
$477,400 Zestimate®
$220/sqft
$2,894 Estimated rent
Home value
$477,400
$434,000 - $525,000
$2,894/mo
Zestimate® history
Owner options
List your home for rent
$2,894/mo
Rent Zestimate®
Find your next renter with Zillow Rental Manager. Plus, with online applications, you can quickly screen prospective tenants – for free.
$2,894/mo
Rent Zestimate®
Refinance and save
$3,484/mo
Est. payment
Refinancing to a lower rate could help reduce your monthly payments and save thousands over the life of the loan.
$3,484/mo
Est. payment
Explore your selling options
Work with a Zillow partner agent
Leverage their expertise and Zillow's premium Showcase listings to get your home seen by more buyers.
Get startedList with your own agent
Get your home in front of millions of buyers by listing it on Zillow.
Learn how to do itSell it yourself
Take full control of how buyers see your home on Zillow by listing For Sale by Owner (FSBO).
List your homeWhat's special
Fully fenced yardGas fireplacePrivate heated poolTwo-car garageHeated poolSpacious bedroomsAbundance of natural light
Zillow last checked:
Listing updated:
Listed by:
Lindsay Akri 352-359-7949,
FLORIDA HOMES REALTY & MORTGAGE GVILLE 352-240-1133
Bought with:
Non-Member Agent
STELLAR NON-MEMBER OFFICE
Source: Stellar MLS,MLS#: GC533539 Originating MLS: Gainesville-Alachua
Originating MLS: Gainesville-Alachua
Facts & features
Interior
Bedrooms & bathrooms
- Bedrooms: 3
- Bathrooms: 2
- Full bathrooms: 2
Primary bedroom
- Features: Walk-In Closet(s)
- Level: First
Kitchen
- Level: First
Living room
- Level: First
Heating
- Central, Natural Gas
Cooling
- Central Air
Appliances
- Included: Cooktop, Dishwasher, Gas Water Heater, Microwave, Refrigerator
- Laundry: Laundry Room
Features
- Ceiling Fan(s), Crown Molding, High Ceilings, Primary Bedroom Main Floor, Split Bedroom
- Flooring: Tile, Hardwood
- Windows: Double Pane Windows, Window Treatments
- Has fireplace: Yes
- Fireplace features: Gas, Wood Burning
Interior area
- Total structure area: 2,866
- Total interior livable area: 2,208 sqft
Property
Parking
- Total spaces: 2
- Parking features: Driveway, Garage Faces Rear, Garage Faces Side
- Attached garage spaces: 2
- Has uncovered spaces: Yes
Features
- Levels: One
- Stories: 1
- Patio & porch: Covered
- Exterior features: Other
- Has private pool: Yes
- Pool features: Heated, In Ground, Screen Enclosure
- Fencing: Wood
Lot
- Size: 0.39 Acres
- Features: Sidewalk
Details
- Parcel number: 06023040012
- Zoning: RESI
- Special conditions: None
Construction
Type & style
- Home type: SingleFamily
- Architectural style: Contemporary
- Property subtype: Single Family Residence
Materials
- Brick, Stone
- Foundation: Slab
- Roof: Shingle
Condition
- New construction: No
- Year built: 1993
Utilities & green energy
- Sewer: Public Sewer
- Water: Public
- Utilities for property: Cable Available, Electricity Connected, Natural Gas Connected
Community & HOA
Community
- Features: Sidewalks
- Pet fee: $0 monthly
- Subdivision: ASHTON
HOA
- Has HOA: Yes
- Amenities included: Other
- Services included: Other
- HOA fee: $21 monthly
- HOA name: Ashton HOA Inc.
Location
- Region: Gainesville
Financial & listing details
- Price per square foot: $220/sqft
- Tax assessed value: $397,375
- Annual tax amount: $5,329
- Date on market: 8/25/2025
- Cumulative days on market: 5 days
- Listing terms: Cash,Conventional
- Ownership: Fee Simple
- Total actual rent: 0
- Electric utility on property: Yes
- Road surface type: Paved
Price history
| Date | Event | Price |
|---|---|---|
| 10/6/2025 | Sold | $485,000-2.4%$220/sqft |
Source:  Stellar MLS #GC533539 Report a problem Stellar MLS #GC533539 Report a problem | ||
| 8/31/2025 | Pending sale | $497,000$225/sqft |
Source: Stellar MLS #GC533539 Report a problem | ||
| 8/25/2025 | Listed for sale | $497,000+44.1%$225/sqft |
Source: Stellar MLS #GC533539 Report a problem | ||
| 3/15/2017 | Listing removed | $345,000$156/sqft |
Source: RE/MAX PROFESSIONALS #401631 Report a problem | ||
| 1/27/2017 | Listed for sale | $345,000+19%$156/sqft |
Source: RE/MAX PROFESSIONALS #401631 Report a problem | ||
| 9/22/2015 | Sold | $290,000-3.3%$131/sqft |
Source: Public Record Report a problem | ||
| 8/4/2015 | Pending sale | $299,900$136/sqft |
Source: Keller Williams - Ocala #366205 Report a problem | ||
| 8/2/2015 | Listed for sale | $299,900+0.3%$136/sqft |
Source: Keller Williams - Ocala #366205 Report a problem | ||
| 7/3/2014 | Listing removed | $299,000$135/sqft |
Source: Keller Williams Cornerstone Realty #353181 Report a problem | ||
| 5/28/2014 | Listed for sale | $299,000$135/sqft |
Source: Keller Williams Cornerstone Realty #353181 Report a problem | ||
Public tax history
| Year | Property taxes | Tax assessment |
|---|---|---|
| 2025 | $5,766 +3.9% | $289,941 +2.8% |
| 2024 | $5,552 +2.2% | $282,109 +3% |
| 2023 | $5,433 +6.2% | $273,892 +3% |
| 2022 | $5,115 +0.9% | $265,914 +3% |
| 2021 | $5,068 +1.8% | $258,169 +1.4% |
| 2020 | $4,980 -0.2% | $254,605 +2.3% |
| 2019 | $4,990 | $248,880 +1.9% |
| 2018 | $4,990 +7.2% | $244,240 +2.1% |
| 2017 | $4,656 -0.2% | $239,220 +2.1% |
| 2016 | $4,666 +0.5% | $234,300 +6.3% |
| 2015 | $4,644 | $220,500 -0.3% |
| 2014 | -- | $221,120 -8.8% |
| 2013 | -- | $242,400 -3.8% |
| 2012 | -- | $252,100 +21.2% |
| 2011 | -- | $207,990 -15.3% |
| 2010 | -- | $245,600 -11.6% |
| 2009 | -- | $277,800 -12.3% |
| 2008 | -- | $316,600 +2.2% |
| 2007 | -- | $309,700 +2.5% |
| 2006 | -- | $302,200 +28.6% |
| 2005 | -- | $235,000 +5.6% |
| 2004 | -- | $222,500 +15.8% |
| 2003 | -- | $192,200 |
| 2002 | -- | $192,200 +9.2% |
| 2001 | -- | $176,000 +9% |
| 2000 | -- | $161,500 |
Find assessor info on the county website
Neighborhood: Ashton
Nearby homes
- $442,9003 bd2 ba2.1k sqft5714 NW 45th Dr, Gainesville, FL 32653Off Market
- $474,3003 bd2 ba2.3k sqft5818 NW 45th Dr, Gainesville, FL 32653Off Market
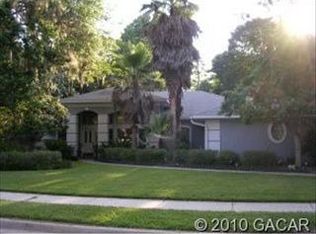
- $539,0004 bd3 ba2.5k sqft44525 NW 58th Ave, Gainesville, FL 32653Sold

- $406,7003 bd2 ba2k sqft4532 NW 58th Ave, Gainesville, FL 32653Off Market
- $374,6003 bd2 ba1.9k sqft5704 NW 45th Dr, Gainesville, FL 32653Off Market
- $454,6003 bd2 ba2.2k sqft5828 NW 45th Dr, Gainesville, FL 32653Off Market
- $450,0004 bd3 ba2.4k sqft5713 NW 45th Dr, Gainesville, FL 32653Sold
- $474,0004 bd2 ba2.2k sqft4522 NW 58th Ave, Gainesville, FL 32653Off Market
Nearby schools
GreatSchools rating
- 8/10William S. Talbot Elementary SchoolGrades: PK-5Distance: 0.3 mi
- 7/10Fort Clarke Middle SchoolGrades: 6-8Distance: 3.7 mi
- 6/10Gainesville High SchoolGrades: 8-12Distance: 4 mi
Get a cash offer in 3 minutes
Find out how much your home could sell for in as little as 3 minutes with a no-obligation cash offer.
Estimated market value
$477,400
Get a cash offer in 3 minutes
Find out how much your home could sell for in as little as 3 minutes with a no-obligation cash offer.
Estimated market value
$477,400
- Florida
- Alachua County
- Gainesville
- 32653
- Ashton
- 5808 NW 45TH DRIVE
Nearby cities
Nearby neighborhoods
Nearby zip codes
Other Gainesville Topics
