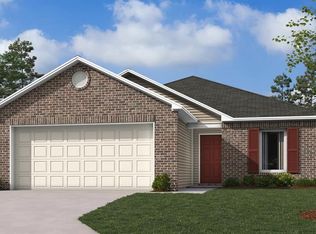
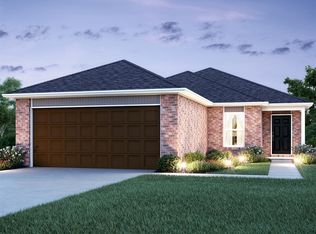
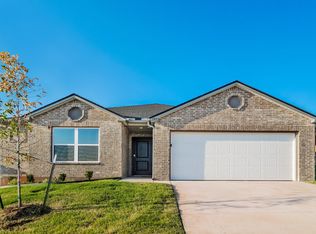
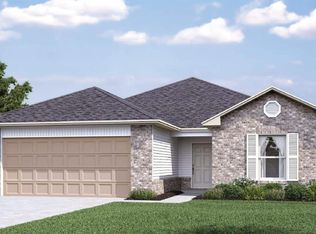
The FOSTER floor plan is a single-story home that blends style with functionality. Two secondary bedrooms share a bathroom in the hall at the front of the home, while the owner’s suite is tucked into the back corner with a private bathroom. Down the hall is the free-flowing main living area, which includes a kitchen with a center island, a welcoming family room and a dining room with a covered rear patio. A convenient two-car garage completes the home. Prices, dimensions and features may vary and are subject to change. Photos are for illustrative purposes only.
Sold for $263,019
Zillow last checked:
Listing updated:
Bought with:
Mark Young, 208388
Erin Catron & Company
Source: MLSOK/OKCMAR as distributed by MLS GRID,MLS#: 1228835
Price history
| Date | Event | Price |
|---|---|---|
| 10/16/2026 | Sold | $263,019-0.6%$194/sqft |
Source:  MLSOK/OKCMAR as distributed by MLS GRID #1228835 Report a problem MLSOK/OKCMAR as distributed by MLS GRID #1228835 Report a problem | ||
| 8/17/2026 | Pending sale | $264,732+0.7%$195/sqft |
Source: MLSOK/OKCMAR as distributed by MLS GRID #1228835 Report a problem | ||
| 7/29/2026 | Price change | $263,019-0.6%$194/sqft |
Source:  Lennar Homes Report a problem Lennar Homes Report a problem | ||
| 7/28/2026 | Price change | $264,732-3.2%$195/sqft |
Source: MLSOK/OKCMAR as distributed by MLS GRID #1228835 Report a problem | ||
| 7/22/2026 | Price change | $273,462+4%$202/sqft |
Source: Lennar Homes Report a problem | ||
| 7/17/2026 | Listed for sale | $262,900$194/sqft |
Source: Lennar Homes Report a problem | ||
| 5/19/2026 | Pending sale | $262,900$194/sqft |
Source: MLSOK/OKCMAR as distributed by MLS GRID #1228835 Report a problem | ||
| 5/12/2026 | Listed for sale | $262,900$194/sqft |
Source: Lennar Homes Report a problem | ||
Get a cash offer in 3 minutes
Find out how much your home could sell for in as little as 3 minutes with a no-obligation cash offer.
Estimated market value
$264,600
