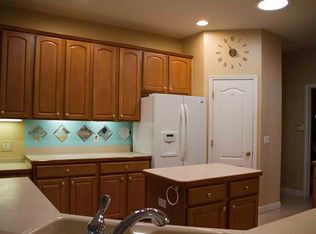
Amazing 4 possible 5 bedroom, 3 bath ranch in EXCLUSIVE gated community of ESTATES OF ALOMA WOODS. The neighborhood park and beautiful lake are just steps away. The back yard is an outdoor paradise with 6 foot high privacy fence, with double gate entry and area specifically graded for boat trailer for your kayak or jet skis. There is a 16 x 32 paved out door patio area with enclosed TV cabinet. Great for friends and family to congregate for movie night or just watch sports. There is a hand made Trellis for the grill covered with Confederate Jasmine and a covered Hammock area to nap in. The yard backs up to beautiful Conservation area lined with Split leaf Philodendron.. The huge screened in lanai features pavered floors, ceiling fans and hot tub. Great to unwind and dine in after a hard day at work. This home has amazing upgrades with no expense spared. 24 inch Porcelain Tile floors in all downstairs main areas. The grout has been hand painted w double epoxy sealer for easy maintenance. In 2016 the roof & AC were replaced and the exterior was painted last month. The fireplace is adorned with custom trim and there is a custom Iron Work piece separating the foyer and dining room. The entire downstairs has deep set crown molding in all the rooms and 6.5 inch baseboards with custom Plantation Shutters. The master bathroom is huge with double door entry, Step in Shower and soaking tub. Plus custom closet organizers for the spacious walk in closet. The kitchen has Quartz counters and complimenting back splash with an abundance of 42" cabinetry. For those who love gas ranges, this kitchen is for you with an abundance of oak cabinetry and center island storage and work area. The main living area has custom dual zoned surround sound. The family room includes the 85 inch TV with dedicated surround sound for that movie theater experience. Upstairs is a large media/game room that could be used as a private a guest room. This lovely home will go fast. Just move in!
Sold for $675,000
$675,000
5808 Oak Lake Trl, Oviedo, FL 32765
4beds
3,036sqft
Single Family Residence
Built in 2000
0.27 Acres Lot
$668,700 Zestimate®
$222/sqft
$3,327 Estimated rent
Home value
$668,700
$609,000 - $736,000
$3,327/mo
Zestimate® history
Owner options
List your home for rent
$3,327/mo
Rent Zestimate®
Find your next renter with Zillow Rental Manager. Plus, with online applications, you can quickly screen prospective tenants – for free.
$3,327/mo
Rent Zestimate®
Refinance and save
$5,415/mo
Est. payment
Refinancing to a lower rate could help reduce your monthly payments and save thousands over the life of the loan.
$5,415/mo
Est. payment
Explore your selling options
Work with a Zillow partner agent
Leverage their expertise and Zillow's premium Showcase listings to get your home seen by more buyers.
Get startedList with your own agent
Get your home in front of millions of buyers by listing it on Zillow.
Learn how to do itSell it yourself
Take full control of how buyers see your home on Zillow by listing For Sale by Owner (FSBO).
List your homeWhat's special
Gated communityCenter islandHot tubPrivacy fenceQuartz countersCustom trimGas ranges
Zillow last checked:
Listing updated:
Listed by:
Cynthia Egeli 407-489-2930,
Elite Real Estate Professional
Bought with:
The Keyes Company
Source: Space Coast AOR,MLS#: 1041675
Facts & features
Interior
Bedrooms & bathrooms
- Bedrooms: 4
- Bathrooms: 3
- Full bathrooms: 3
Primary bedroom
- Level: Main
- Area: 378
- Dimensions: 18.00 x 21.00
Bonus room
- Level: Second
- Area: 252
- Dimensions: 12.00 x 21.00
Dining room
- Level: Main
- Area: 144
- Dimensions: 12.00 x 12.00
Great room
- Level: Main
- Area: 272
- Dimensions: 16.00 x 17.00
Kitchen
- Level: Main
- Area: 196
- Dimensions: 14.00 x 14.00
Living room
- Level: Main
- Area: 192
- Dimensions: 12.00 x 16.00
Other
- Description: Screened Lanai
- Level: Main
- Area: 252
- Dimensions: 12.00 x 21.00
Heating
- Central, Natural Gas
Cooling
- Central Air
Appliances
- Included: Dishwasher, Disposal, Gas Oven, Gas Range, Gas Water Heater, Microwave, Refrigerator, Water Softener Owned
- Laundry: Gas Dryer Hookup, In Unit, Washer Hookup
Features
- Breakfast Nook, Built-in Features, Ceiling Fan(s), Entrance Foyer, Open Floorplan, Pantry, Primary Bathroom -Tub with Separate Shower, Split Bedrooms, Vaulted Ceiling(s), Walk-In Closet(s)
- Flooring: Tile, Other
- Number of fireplaces: 1
- Fireplace features: Wood Burning
Interior area
- Total interior livable area: 3,036 sqft
Property
Parking
- Total spaces: 3
- Parking features: Garage, Garage Door Opener, Gated, Off Street, On Street
- Garage spaces: 3
Features
- Levels: Two
- Stories: 2
- Patio & porch: Patio, Porch, Screened
- Has spa: Yes
- Spa features: Above Ground, Heated
- Fencing: Back Yard,Vinyl
- Has view: Yes
- View description: Trees/Woods
Lot
- Size: 0.27 Acres
- Features: Greenbelt
Details
- Additional parcels included: 0000000
- Parcel number: 3221315nt00001510
- Zoning description: Residential
- Special conditions: Standard
Construction
Type & style
- Home type: SingleFamily
- Architectural style: Ranch
- Property subtype: Single Family Residence
Materials
- Block, Stone, Stucco
- Roof: Shingle
Condition
- Updated/Remodeled
- New construction: No
- Year built: 2000
Utilities & green energy
- Sewer: Public Sewer
- Water: Public
- Utilities for property: Cable Connected, Electricity Connected, Natural Gas Connected, Sewer Connected, Water Connected
Community & HOA
Community
- Security: Key Card Entry, Security Gate, Smoke Detector(s)
- Subdivision: None
HOA
- Has HOA: Yes
- Amenities included: Pickleball, Playground, Tennis Court(s)
- HOA fee: $950 annually
- HOA name: Estates of Aloma Woods
Location
- Region: Oviedo
Financial & listing details
- Price per square foot: $222/sqft
- Tax assessed value: $622,690
- Annual tax amount: $3,859
- Date on market: 3/30/2025
- Listing terms: Cash,Conventional,VA Loan
- Road surface type: Asphalt
Price history
| Date | Event | Price |
|---|---|---|
| 10/15/2025 | Sold | $675,000-3.6%$222/sqft |
Source: Space Coast AOR #1041675 Report a problem | ||
| 8/11/2025 | Pending sale | $699,900$231/sqft |
Source:  Stellar MLS #V4941799 Report a problem Stellar MLS #V4941799 Report a problem | ||
| 6/17/2025 | Price change | $699,900-2.8%$231/sqft |
Source: Stellar MLS #V4941799 Report a problem | ||
| 5/13/2025 | Price change | $719,900-3.5%$237/sqft |
Source: Stellar MLS #V4941799 Report a problem | ||
| 3/30/2025 | Listed for sale | $745,900+55.4%$246/sqft |
Source: Stellar MLS #V4941799 Report a problem | ||
| 8/1/2019 | Listing removed | $479,900$158/sqft |
Source: ELITE REAL ESTATE PROFESSIONALS LLC #O5794657 Report a problem | ||
| 6/28/2019 | Listed for sale | $479,900+85.3%$158/sqft |
Source: ELITE REAL ESTATE PROFESSIONALS LLC #O5794657 Report a problem | ||
| 6/19/2012 | Listing removed | $259,000$85/sqft |
Source: Lifestyle Realty Group #O5070136 Report a problem | ||
| 11/24/2011 | Price change | $259,000-10.7%$85/sqft |
Source: Lifestyle Realty Group #O5070136 Report a problem | ||
| 11/16/2011 | Listed for sale | $290,000+5.9%$96/sqft |
Source: Lifestyle Realty Group #O5070136 Report a problem | ||
| 12/29/2000 | Sold | $273,900$90/sqft |
Source: Public Record Report a problem | ||
Public tax history
| Year | Property taxes | Tax assessment |
|---|---|---|
| 2025 | $4,582 +18.7% | $341,848 +2.9% |
| 2024 | $3,860 +2.6% | $332,214 +3% |
| 2023 | $3,761 +2.6% | $322,538 +3% |
| 2022 | $3,665 -8.2% | $313,144 +3% |
| 2021 | $3,994 +0.8% | $304,023 +1.4% |
| 2020 | $3,964 +1% | $299,825 +2.3% |
| 2019 | $3,926 | $293,084 +1.9% |
| 2018 | $3,926 +0.9% | $287,619 +2.1% |
| 2017 | $3,890 +0.5% | $281,703 +1.4% |
| 2016 | $3,871 -1.8% | $277,840 +1.4% |
| 2015 | $3,940 | $273,991 +0.8% |
| 2014 | $3,940 +6.6% | $271,816 +1.5% |
| 2013 | $3,695 -6% | $267,799 +4.8% |
| 2012 | $3,929 +19.6% | $255,647 +2.6% |
| 2011 | $3,286 -11.4% | $249,067 -9.1% |
| 2010 | $3,711 -4.2% | $273,928 -4.1% |
| 2009 | $3,874 +3.8% | $285,614 -29.1% |
| 2008 | $3,733 +0.7% | $403,021 +46% |
| 2007 | $3,707 -5.8% | $276,020 +2.5% |
| 2006 | $3,937 +1.6% | $269,288 +3% |
| 2005 | $3,874 +0.2% | $261,445 +3% |
| 2004 | $3,868 +0.7% | $253,830 +1.9% |
| 2003 | $3,842 +1% | $249,097 +2.4% |
| 2002 | $3,803 | $243,259 |
Find assessor info on the county website
Neighborhood: 32765
Nearby homes
- $839,5004 bd4 ba3.6k sqft5804 Oak Lake Trl, Oviedo, FL 32765Off Market
- $719,3004 bd3 ba2.5k sqft5812 Oak Lake Trl, Oviedo, FL 32765Off Market

- $665,4004 bd3 ba3k sqft5800 Oak Lake Trl, Oviedo, FL 32765Off Market
- $689,9004 bd3 ba2.5k sqft5805 Oak Lake Trl, Oviedo, FL 32765Off Market
- $962,5006 bd4 ba4.5k sqft5816 Oak Lake Trl, Oviedo, FL 32765Off Market
- $711,6005 bd3 ba3k sqft5813 Oak Lake Trl, Oviedo, FL 32765Off Market
- $711,3004 bd3 ba2.7k sqft5817 Oak Lake Trl, Oviedo, FL 32765Off Market
- $769,2005 bd3 ba3.2k sqft5796 Oak Lake Trl, Oviedo, FL 32765Off Market
Nearby schools
GreatSchools rating
- 9/10Evans Elementary SchoolGrades: PK-5Distance: 1.8 mi
- 8/10Tuskawilla Middle SchoolGrades: 6-8Distance: 2.5 mi
- 7/10Lake Howell High SchoolGrades: 9-12Distance: 3.2 mi
Get a cash offer in 3 minutes
Find out how much your home could sell for in as little as 3 minutes with a no-obligation cash offer.
Estimated market value
$668,700
Get a cash offer in 3 minutes
Find out how much your home could sell for in as little as 3 minutes with a no-obligation cash offer.
Estimated market value
$668,700
- Florida
- Seminole County
- Oviedo
- 32765
- 5808 Oak Lake Trl
Nearby cities
Nearby zip codes
Other Oviedo Topics
