Skip main navigation
Sold
Street View
  • Price Unknown

    5808 Oswago Cir, Columbia, MO 65201

    5beds
    2,526sqft
    Single Family Residence
    Built in 2006
    7,191 Square Feet Lot
    $408,200 Zestimate®
    $--/sqft
    $2,525 Estimated rent

    Home value

    $408,200

    $376,000 - $441,000

    $2,525/mo

    Zestimate® history
    Loading
    Loading...

    Owner options

    List your home for rent

    $2,525/mo

    Rent Zestimate®

    Find your next renter with Zillow Rental Manager. Plus, with online applications, you can quickly screen prospective tenants – for free.

    Learn more

    $2,525/mo

    Rent Zestimate®

    Refinance and save

    $75/mo

    Est. payment

    Refinancing to a lower rate could help reduce your monthly payments and save thousands over the life of the loan.

    See today's rates

    $75/mo

    Est. payment

    Explore your selling options

    Work with a Zillow partner agent

    Leverage their expertise and Zillow's premium Showcase listings to get your home seen by more buyers.

    Get started

    List with your own agent

    Get your home in front of millions of buyers by listing it on Zillow.

    Learn how to do it

    Sell it yourself

    Take full control of how buyers see your home on Zillow by listing For Sale by Owner (FSBO).

    List your home

    What's special

    Cozy gas fireplaceFinished basementFenced backyardConforming bedroomsQuiet looped roadGenerous storage closetPrimary suite
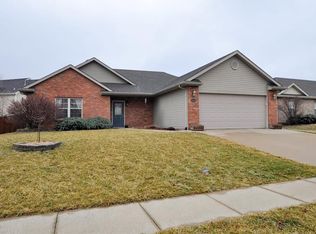
    Welcome to this stunning ranch-style home nestled on a quiet looped road in the sought-after Eastport Village neighborhood. This spacious 5-bedroom, 3-bathroom home offers a perfect blend of comfort and functionality with laundry on the main level and an attached 2-car garage. Large windows throughout the home bring in an abundance of natural light, enhancing the open-concept living area with high ceilings, a cozy gas fireplace, and beautiful wood floors. The primary suite features a walk-in closet, jetted tub, and double vanity sink for added luxury. The finished basement boasts 9-foot ceilings, two conforming bedrooms, a large recreational/family room with a brand-new dry bar, a generous storage closet, full bathroom with a jetted tub and additional washer/dryer hookups. Outside, the fenced backyard provides the ideal space for pets or outdoor enjoyment. Eastport Village is known for its community spirit, annual events, and nearby park with playground and trails. With convenient access to I-70 and a variety of nearby amenities, this home offers the perfect place to live, work, and play.

    Zillow last checked:

    Listing updated:

    Listed by:

    Christopher J.D. Smith 573-660-1281,

    Century 21 Community 573-777-5555

    Bought with:

    Dean Klempke, 2018019683

    Iron Gate Real Estate

    Source: CBORMLS,MLS#: 426949MLS Logo

    Facts & features

    Interior

    Bedrooms & bathrooms
    • Bedrooms: 5
    • Bathrooms: 3
    • Full bathrooms: 3
    Primary bedroom
    • Description: Carpet
    • Level: Main
    • Area: 168
    • Dimensions: 14 x 12
    Bedroom 2
    • Description: Carpet
    • Level: Main
    • Area: 129.6
    • Dimensions: 12 x 10.8
    Bedroom 3
    • Description: Carpet
    • Level: Main
    • Area: 118.8
    • Dimensions: 11 x 10.8
    Bedroom 4
    • Description: Vinyl
    • Level: Lower
    • Area: 121.18
    • Dimensions: 12.01 x 10.09
    Bedroom 5
    • Description: Vinyl
    • Level: Lower
    • Area: 91.72
    • Dimensions: 10.09 x 9.09
    Full bathroom
    • Description: Tile
    • Level: Main
    Full bathroom
    • Description: Tile
    • Level: Main
    Full bathroom
    • Description: Tile
    • Level: Lower
    Breakfast room
    • Description: Tile
    • Level: Main
    • Area: 121
    • Dimensions: 11 x 11
    Family room
    • Description: Carpet
    • Level: Lower
    • Area: 427.61
    • Dimensions: 25.08 x 17.05
    Kitchen
    • Description: Tile
    • Level: Main
    • Area: 121
    • Dimensions: 11 x 11
    Living room
    • Description: Engineered Hardwood
    • Level: Main
    • Area: 252
    • Dimensions: 18 x 14
    Other
    • Description: Garage
    • Level: Main
    • Area: 399.57
    • Dimensions: 21.03 x 19
    Heating
    • Forced Air, Natural Gas
    Cooling
    • Central Electric
    Appliances
    • Laundry: Washer/Dryer Hookup
    Features
    • High Speed Internet, Tub/Shower, Stand AloneShwr/MBR, Walk-In Closet(s), Kit/Din Combo, Laminate Counters, Wood Cabinets
    • Flooring: Wood, Carpet, Laminate, Tile
    • Windows: Some Window Treatments
    • Basement: Walk-Out Access
    • Has fireplace: Yes
    • Fireplace features: Living Room, Gas
    Interior area
    • Total structure area: 2,526
    • Total interior livable area: 2,526 sqft
    • Finished area below ground: 1,175

    Property

    Parking
    • Total spaces: 2
    • Parking features: Attached, Paved
    • Attached garage spaces: 2
    Features
    • Patio & porch: Front, Deck
    • Has spa: Yes
    • Spa features: Tub/Built In Jetted
    • Fencing: Back Yard,Full,Privacy,Wood
    Lot
    • Size: 7,191 Square Feet
    • Dimensions: 65.2 x 110.3
    • Features: Curbs and Gutters
    Details
    • Parcel number: 1722000020680001
    • Zoning description: R-S Single Family Residential

    Construction

    Type & style
    • Home type: SingleFamily
    • Architectural style: Ranch
    • Property subtype: Single Family Residence
    Materials
    • Foundation: Concrete Perimeter
    • Roof: ArchitecturalShingle
    Condition
    • Year built: 2006

    Utilities & green energy

    • Electric: County
    • Gas: Gas-Natural
    • Sewer: City
    • Water: District
    • Utilities for property: Natural Gas Connected, Trash-City

    Community & HOA

    Community
    • Subdivision: Eastport Village
    HOA
    • Has HOA: Yes
    • HOA fee: $75 annually
    Location
    • Region: Columbia

    Financial & listing details

    • Tax assessed value: $198,300
    • Annual tax amount: $2,220
    • Date on market: 5/8/2025
    • Road surface type: Paved

    Price history

    DateEventPrice
    7/21/2025Sold--
    Source: CBORMLS #426949 Report a problem
    6/9/2025Pending sale$394,900$156/sqft
    Source: CBORMLS #426949 Report a problem
    5/31/2025Price change$394,900-1.3%$156/sqft
    Source: CBORMLS #426949 Report a problem
    5/8/2025Listed for sale$399,900+38.1%$158/sqft
    Source: CBORMLS #426949 Report a problem
    3/4/2022Sold--
    Source: Agent Provided Report a problem
    1/6/2022Listed for sale$289,500-0.1%$115/sqft
    Source: CBORMLS #404489 Report a problem
    12/16/2021Listing removed--
    Source: CBORMLS #401512 Report a problem
    9/8/2021Price change$289,900-2.6%$115/sqft
    Source: CBORMLS #401512 Report a problem
    8/6/2021Price change$297,500-5.6%$118/sqft
    Source: CBORMLS #401512 Report a problem
    7/26/2021Listed for sale$315,000+65.9%$125/sqft
    Source: CBORMLS #401512 Report a problem
    11/30/2016Sold--
    Source: CBORMLS #366016 Report a problem
    9/20/2016Price change$189,900-4.8%$75/sqft
    Source: Tracy Arey Real Estate #366016 Report a problem
    9/7/2016Listed for sale$199,500+5.1%$79/sqft
    Source: Tracy Arey Real Estate #366016 Report a problem
    11/17/2015Listing removed$189,900$75/sqft
    Source: Tracy Arey Real Estate #309484 Report a problem
    10/28/2015Pending sale$189,900$75/sqft
    Source: Tracy Arey Real Estate #309484 Report a problem
    10/28/2015Listed for sale$189,900$75/sqft
    Source: Tracy Arey Real Estate #309484 Report a problem

    Public tax history

    YearProperty taxesTax assessment
    2025-- $37,677 +14.5%
    2024$2,220 +0.8%$32,908
    2023$2,202 +4.1%$32,908 +4%
    2022$2,114 -0.2%$31,635
    2021$2,118 -2.3%$31,635 +4%
    2020$2,168 0%$30,419
    2019$2,168 -0.7%$30,419
    2018$2,183 +1.2%$30,419
    2017$2,156 +0.2%$30,419
    2016$2,153 $30,419
    2015$2,153 +8.9%$30,419
    2014$1,977 $30,419
    2013-- $30,419
    2012-- $30,419
    2011-- $30,419
    2010-- $30,419
    2009-- $30,419
    2008-- $30,419
    2007-- --
    Find assessor info on the county website

    Neighborhood: 65201

    Nearby schools

    GreatSchools rating
    Schools provided by the listing agent
    • Elementary: Cedar Ridge
    • Middle: Oakland
    • High: Battle

    Source: CBORMLS. This data may not be complete. We recommend contacting the local school district to confirm school assignments for this home.

    Sell for more on Zillow
    Get a Zillow Showcase℠ listing at no additional cost and you could sell for .
    $408,200
    2% more
    +$8,164
    With Zillow Showcase(estimated)
    $416,364