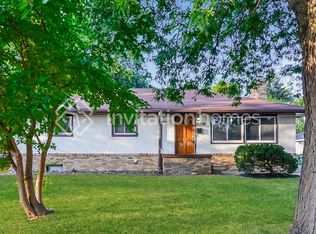
Welcome to this beautifully renovated home in Brooklyn Center, where thoughtful updates and true move-in-ready condition set this property apart. This fully updated 4-bedroom, 2-bathroom home offers an ideal layout with three bedrooms on the main level and an additional bedroom and bath in the lower level, providing flexibility for guests, a home office, or multi-generational living. The main level showcases brand-new flooring, a spacious living room filled with natural light, and a seamless dining area adjacent to the stunning modernized kitchen featuring stainless steel appliances, new cabinetry, and quartz countertops. Updated lighting and fixtures throughout the home create a clean, contemporary feel that today’s buyers expect. Downstairs, you’ll find new carpet throughout the lower level along with additional living space and a second bathroom, perfect for entertaining or relaxing. Major improvements include a new roof and added attic insulation, offering long-term value and peace of mind. Step outside to enjoy the large, updated deck overlooking a fully fenced backyard—ideal for gatherings, pets, or simply enjoying Minnesota summers. The oversized 1.5-car garage with convenient access door adds practicality and storage. Situated in a wonderful neighborhood, this turnkey home delivers the updates, layout, and condition that make it an easy decision for buyers who want quality without the projects.
Closed
Zillow last checked:
Listing updated:
Bought with:
Areyan Hashemi-Rad GRI
Coldwell Banker Realty
Source: NorthstarMLS as distributed by MLS GRID,MLS#: 7025623
Price history
| Date | Event | Price |
|---|---|---|
| 5/8/2026 | Sold | $355,000+1.7%$174/sqft |
Source:  NorthstarMLS as distributed by MLS GRID #7025623 Report a problem NorthstarMLS as distributed by MLS GRID #7025623 Report a problem | ||
| 4/2/2026 | Pending sale | $349,000$171/sqft |
Source: NorthstarMLS as distributed by MLS GRID #7025623 Report a problem | ||
| 3/27/2026 | Listed for sale | $349,000$171/sqft |
Source: NorthstarMLS as distributed by MLS GRID #7025623 Report a problem | ||
| 3/10/2026 | Pending sale | $349,000$171/sqft |
Source: NorthstarMLS as distributed by MLS GRID #7025623 Report a problem | ||
| 2/25/2026 | Listed for sale | $349,000-3%$171/sqft |
Source: NorthstarMLS as distributed by MLS GRID #7025623 Report a problem | ||
| 1/26/2026 | Listing removed | $359,900$176/sqft |
Source: NorthstarMLS as distributed by MLS GRID #6823060 Report a problem | ||
| 12/1/2025 | Listed for sale | $359,900-1.4%$176/sqft |
Source: NorthstarMLS as distributed by MLS GRID #6823060 Report a problem | ||
| 12/1/2025 | Listing removed | $364,900$179/sqft |
Source: NorthstarMLS as distributed by MLS GRID #6798200 Report a problem | ||
| 10/2/2025 | Listed for sale | $364,900$179/sqft |
Source: NorthstarMLS as distributed by MLS GRID #6798200 Report a problem | ||
| 10/2/2025 | Listing removed | $364,900$179/sqft |
Source: NorthstarMLS as distributed by MLS GRID #6777655 Report a problem | ||
| 9/11/2025 | Price change | $364,900-2.7%$179/sqft |
Source: NorthstarMLS as distributed by MLS GRID #6777655 Report a problem | ||
| 8/28/2025 | Listed for sale | $374,900+118%$184/sqft |
Source: NorthstarMLS as distributed by MLS GRID #6777655 Report a problem | ||
| 11/14/2002 | Sold | $172,000$84/sqft |
Source: Public Record Report a problem | ||
Nearby homes
- $266,8002 bd1 ba1k sqft5804 Pearson Dr, Brooklyn Center, MN 55429Off Market
- $298,7003 bd2 ba2k sqft5814 Pearson Dr, Brooklyn Center, MN 55429Off Market
- $261,7002 bd1 ba1k sqft5831 Admiral Ln, Brooklyn Center, MN 55429Off Market
- $272,9003 bd1 ba1k sqft5825 Admiral Ln, Brooklyn Center, MN 55429Off Market
Get a cash offer in 3 minutes
Find out how much your home could sell for in as little as 3 minutes with a no-obligation cash offer.
Estimated market value
$350,800
