Welcome to this inviting 3-bedroom, 2-bath home ideally located in Albuquerque's desirable NE Heights, just minutes from Uptown shopping, dining, entertainment, and everyday conveniences. The bright, open floor plan offers comfortable living spaces along with a versatile office featuring a separate entrance--perfect for working from home, a hobby room, or additional flexible space.Thoughtful updates include refreshed kitchen cabinets and countertops, updated light fixtures and ceiling fans, newer carpet in the bedrooms, attractive laminate flooring in the living area, and tile throughout the kitchen, dining area, and bathrooms. The Jack-and-Jill bathroom provides added flexibility between bedrooms and features a spacious shower.Outside, enjoy a low-maintenance front yard with a drip irrigation system and a backyard ready for relaxing or entertaining, complete with a covered patio, mature trees, and garden area. An attached one-car garage adds convenience and storage.With a fantastic location, functional floor plan, attractive updates, and plenty of potential to add your own personal touches, this NE Heights home is one you'll want to see!
For sale
Price cut: $7.5K (8/24)
$337,500
5808 Princess Jeanne Ave NE, Albuquerque, NM 87110
3beds
1,635sqft
Single Family Residence
Built in 1949
7,840 Square Feet Lot
$333,300 Zestimate®
$206/sqft
$-- HOA
What's special
Garden areaBright open floor planJack-and-jill bathroomSpacious showerCovered patioMature trees
- 20 days
- 1,053
- 86
Likely to sell faster than
Zillow last checked:
Listing updated:
Listed by:
Cindy A Chavez 505-280-0504,
Realty One of New Mexico 505-883-9400
Source: SWMLS,MLS#: 1108906
Facts & features
Interior
Bedrooms & bathrooms
- Bedrooms: 3
- Bathrooms: 2
- Full bathrooms: 2
Primary bedroom
- Level: Main
- Area: 180
- Dimensions: 15 x 12
Bedroom 2
- Level: Main
- Area: 168
- Dimensions: 14 x 12
Bedroom 2
- Level: Main
- Area: 154
- Dimensions: 14 x 11
Kitchen
- Level: Main
- Area: 121
- Dimensions: 11 x 11
Living room
- Level: Main
- Area: 221
- Dimensions: 17 x 13
Heating
- Forced Air, Natural Gas
Cooling
- Evaporative Cooling
Appliances
- Included: Dishwasher, Free-Standing Gas Range, Disposal, Refrigerator
- Laundry: Washer Hookup, Electric Dryer Hookup, Gas Dryer Hookup
Features
- Breakfast Bar, Jack and Jill Bath, Main Level Primary, Pantry, Shower Only, Separate Shower
- Flooring: Carpet, Tile, Vinyl
- Windows: Double Pane Windows, Insulated Windows
- Has basement: No
- Has fireplace: No
Interior area
- Total structure area: 1,635
- Total interior livable area: 1,635 sqft
Property
Parking
- Total spaces: 1
- Parking features: Attached, Garage
- Attached garage spaces: 1
Features
- Levels: One
- Stories: 1
- Patio & porch: Covered, Open, Patio
- Exterior features: Private Yard
- Fencing: Wall
Lot
- Size: 7,840 Square Feet
- Features: Xeriscape
Details
- Parcel number: 101805822838921521
- Zoning description: R-1C*
Construction
Type & style
- Home type: SingleFamily
- Architectural style: Ranch
- Property subtype: Single Family Residence
Materials
- Frame, Stucco
- Roof: Pitched,Shingle
Condition
- Resale
- New construction: No
- Year built: 1949
Utilities & green energy
- Sewer: Public Sewer
- Water: Public
- Utilities for property: Cable Available, Natural Gas Available, Sewer Available, Water Available
Green energy
- Energy generation: None
- Water conservation: Water-Smart Landscaping
Community & HOA
Community
- Subdivision: Dale Bellamah Addition
Location
- Region: Albuquerque
Financial & listing details
- Price per square foot: $206/sqft
- Tax assessed value: $290,500
- Annual tax amount: $4,091
- Date on market: 8/10/2026
- Cumulative days on market: 21 days
- Listing terms: Cash,Conventional,FHA,VA Loan
Estimated market value
$333,300
$317,000 - $350,000
$1,964/mo
Price history
| Date | Event | Price |
|---|---|---|
| 8/24/2026 | Price change | $337,500-2.2%$206/sqft |
Source:  SWMLS #1108906 Report a problem SWMLS #1108906 Report a problem | ||
| 8/11/2026 | Listed for sale | $345,000+19%$211/sqft |
Source: SWMLS #1108906 Report a problem | ||
| 8/1/2024 | Listing removed | -- |
Source: Zillow Rentals Report a problem | ||
| 7/29/2024 | Listed for rent | $2,095$1/sqft |
Source: Zillow Rentals Report a problem | ||
| 5/2/2022 | Sold | -- |
Source: SWMLS #1011946 Report a problem | ||
| 4/9/2022 | Pending sale | $290,000$177/sqft |
Source: SWMLS #1011946 Report a problem | ||
| 4/5/2022 | Listed for sale | $290,000+29%$177/sqft |
Source: SWMLS #1011946 Report a problem | ||
| 9/27/2019 | Sold | -- |
Source: SWMLS #952830 Report a problem | ||
| 9/10/2019 | Pending sale | $224,800$137/sqft |
Source: Coldwell Banker Legacy #952830 Report a problem | ||
| 8/30/2019 | Listed for sale | $224,800+45.1%$137/sqft |
Source: Coldwell Banker Legacy #952830 Report a problem | ||
| 9/5/2017 | Sold | -- |
Source: SWMLS #895718 Report a problem | ||
| 6/29/2017 | Listed for sale | $154,900+14.7%$95/sqft |
Source: Coldwell Banker Legacy #895718 Report a problem | ||
| 8/22/2014 | Listing removed | $135,000$83/sqft |
Source: RE/MAX Elite #807970 Report a problem | ||
| 7/30/2014 | Price change | $135,000-3.6%$83/sqft |
Source: RE/MAX Elite #807970 Report a problem | ||
| 7/11/2014 | Price change | $140,000-6.6%$86/sqft |
Source: RE/MAX Elite #807970 Report a problem | ||
| 4/1/2014 | Price change | $149,900-6.3%$92/sqft |
Source: RE/MAX Elite #807970 Report a problem | ||
| 2/22/2014 | Listed for sale | $159,900$98/sqft |
Source: RE/MAX ELITE #807970 Report a problem | ||
Public tax history
| Year | Property taxes | Tax assessment |
|---|---|---|
| 2025 | $4,091 +0.7% | $96,823 +0.6% |
| 2024 | $4,061 +1.7% | $96,261 +3% |
| 2023 | $3,994 +57.7% | $93,457 +42.6% |
| 2022 | $2,532 +88.5% | $65,527 -5.7% |
| 2021 | $1,343 -49% | $69,456 +3% |
| 2020 | $2,635 | $67,433 +21.6% |
| 2019 | -- | $55,461 |
| 2018 | $2,139 -6.1% | $55,461 |
| 2017 | $2,277 +3.6% | $55,461 +7.3% |
| 2016 | $2,198 -95.6% | $51,666 +3% |
| 2015 | $50,161 +2255% | $50,161 |
| 2014 | $2,130 | $50,161 +2.2% |
| 2013 | $2,130 | $49,101 |
| 2012 | -- | $49,101 +3% |
| 2011 | -- | $47,671 +3% |
| 2010 | -- | $46,283 +3% |
| 2009 | -- | $44,935 +3% |
| 2008 | -- | $43,627 +3% |
| 2007 | -- | $42,356 +3% |
| 2006 | -- | $41,123 +3% |
| 2005 | -- | $39,925 +3% |
| 2004 | -- | $38,763 +2.7% |
| 2003 | -- | $37,728 +3% |
| 2002 | -- | $36,629 |
| 2001 | -- | $36,629 +11.1% |
| 2000 | -- | $32,963 |
Find assessor info on the county website
Monthly payment
Est. payment
Payment breakdown
Explore the cost of this home by adjusting the details. Changes won't be saved.Climate risks
Neighborhood: Alvarado Park
Nearby schools
Schools provided by the listing agent
- Elementary: Mark Twain (y)
- Middle: Hayes
- High: Highland
Source: SWMLS. This data may not be complete. We recommend contacting the local school district to confirm school assignments for this home.
- $281,7002 bd2 ba1.6k sqft5812 Princess Jeanne Ave NE, Albuquerque, NM 87110Off Market
- $292,9003 bd2 ba1.5k sqft5804 Princess Jeanne Ave NE, Albuquerque, NM 87110Off Market
- $310,6003 bd2 ba1.8k sqft5902 Princess Jeanne Ave NE, Albuquerque, NM 87110Off Market
- $288,8003 bd2 ba1.3k sqft5827 Aspen Ave NE, Albuquerque, NM 87110Off Market
Similar homes
- $329,9003 bd2 ba1.5k sqft1601 Hendola Dr NE, Albuquerque, NM 87110For Sale
 MLS ID #1109685, Faithe Real Estate Group, Keller Williams Realty. SWMLS
 - $315,0003 bd2 ba1.5k sqft1009 Dakota St NE, Albuquerque, NM 87110For Sale
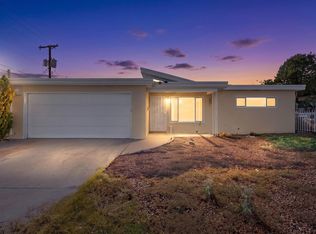 MLS ID #1109245, Elizabeth G McNatt, Realty One of New Mexico. SWMLS
 - $340,0003 bd2 ba1.9k sqft1820 Indiana St NE, Albuquerque, NM 87110For Sale
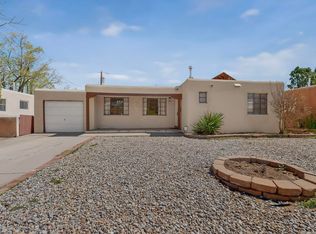 MLS ID #1101099, Leilani Renee Gleason, Realty One of New Mexico. SWMLS
 - $350,0003 bd2 ba1.9k sqft7705 Hannett Ave NE, Albuquerque, NM 87110For Sale
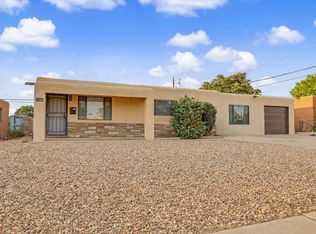 MLS ID #1108941, John M Lopez, Coldwell Banker Legacy. SWMLS
