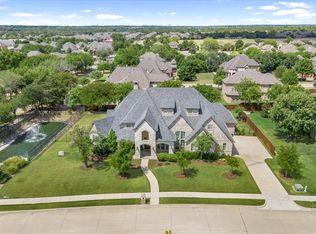
This luxurious and elegant single story home on an almost half acre lot is pristine! Thoughtfully designed with meticulous attention to detail, the warm décor showcases high-end finishes, extensive hardwood flooring, custom tile, decorative lighting, high ceilings, open concept design that lends timeless sophistication at every turn. This home offers 4 bedrooms, 3 full and 1 half bath, with a private study near the front entry and a bonus space that could be utilized as a play room, game room or second home office. At the heart of the home, the kitchen offers natural light, gorgeous and abundant stained cabinetry, large island, wine refrigerator and storage, pot filler, butler’s pantry, generous walk-in pantry, stainless appliances, and double ovens. The primary suite is a serene retreat and offers hardwood flooring, double shower, soaker tub and large walk-in closet. Spacious laundry with sink and tons of storage adds to the home's practicality and is adjacent to the mud area and pool bath. Covered outdoor living area has fireplace and remote controlled patio screens, pergola, outdoor kitchen, ozone pool-spa, plenty of grass for pets or play and gorgeous landscape. Perfect indoor-outdoor spaces for entertaining and creating memories. New roof in 2024. Meticulously maintained and move-in ready!
Sold
Price Unknown
5808 Saint Andrews Ct, Colleyville, TX 76034
4beds
3,820sqft
Single Family Residence
Built in 2016
0.46 Acres Lot
$1,288,700 Zestimate®
$--/sqft
$6,105 Estimated rent
Home value
$1,288,700
$1.19M - $1.40M
$6,105/mo
Zestimate® history
Owner options
List your home for rent
$6,105/mo
Rent Zestimate®
Find your next renter with Zillow Rental Manager. Plus, with online applications, you can quickly screen prospective tenants – for free.
$6,105/mo
Rent Zestimate®
Refinance and save
$1,350/mo
Est. payment
Refinancing to a lower rate could help reduce your monthly payments and save thousands over the life of the loan.
$1,350/mo
Est. payment
Explore your selling options
Work with a Zillow partner agent
Leverage their expertise and Zillow's premium Showcase listings to get your home seen by more buyers.
Get startedList with your own agent
Get your home in front of millions of buyers by listing it on Zillow.
Learn how to do itSell it yourself
Take full control of how buyers see your home on Zillow by listing For Sale by Owner (FSBO).
List your homeWhat's special
Outdoor kitchenHigh ceilingsPlenty of grassHigh-end finishesBonus spaceExtensive hardwood flooringStainless appliances
Zillow last checked:
Listing updated:
Listed by:
Gaylene Anders 0469551 817-481-5882,
Ebby Halliday, REALTORS 817-481-5882
Bought with:
Randy White
Randy White Real Estate Svcs
Lisa Girard, 0491241
Randy White Real Estate Svcs
Source: NTREIS,MLS#: 20861142
Facts & features
Interior
Bedrooms & bathrooms
- Bedrooms: 4
- Bathrooms: 4
- Full bathrooms: 3
- 1/2 bathrooms: 1
Primary bedroom
- Features: Dual Sinks, Separate Shower, Walk-In Closet(s)
- Level: First
- Dimensions: 17 x 13
Bedroom
- Level: First
- Dimensions: 13 x 12
Bedroom
- Level: First
- Dimensions: 13 x 13
Bedroom
- Level: First
- Dimensions: 12 x 12
Bonus room
- Level: First
- Dimensions: 13 x 18
Breakfast room nook
- Level: First
- Dimensions: 14 x 19
Dining room
- Level: First
- Dimensions: 13 x 12
Kitchen
- Level: First
- Dimensions: 17 x 13
Living room
- Features: Ceiling Fan(s), Fireplace
- Level: First
- Dimensions: 23 x 20
Mud room
- Level: First
- Dimensions: 9 x 5
Office
- Features: Built-in Features
- Level: First
- Dimensions: 13 x 12
Utility room
- Features: Built-in Features, Linen Closet, Utility Room, Utility Sink
- Level: First
- Dimensions: 14 x 6
Heating
- Central, Natural Gas, Zoned
Cooling
- Central Air, Ceiling Fan(s), Electric, Zoned
Appliances
- Included: Some Gas Appliances, Convection Oven, Double Oven, Dishwasher, Gas Cooktop, Disposal, Gas Water Heater, Microwave, Plumbed For Gas, Wine Cooler
- Laundry: Electric Dryer Hookup, Laundry in Utility Room
Features
- Decorative/Designer Lighting Fixtures, Eat-in Kitchen, Granite Counters, High Speed Internet, Kitchen Island, Open Floorplan, Cable TV, Walk-In Closet(s), Wired for Sound
- Flooring: Carpet, Ceramic Tile, Wood
- Windows: Shutters, Window Coverings
- Has basement: No
- Number of fireplaces: 2
- Fireplace features: Gas Log, Gas Starter, Living Room, Outside, Stone
Interior area
- Total interior livable area: 3,820 sqft
Property
Parking
- Total spaces: 3
- Parking features: Epoxy Flooring, Garage Faces Side
- Attached garage spaces: 3
Features
- Levels: One
- Stories: 1
- Patio & porch: Covered
- Exterior features: Outdoor Grill, Outdoor Living Area, Rain Gutters
- Pool features: Gunite, Heated, In Ground, Pool, Pool Sweep, Pool/Spa Combo, Sport
- Fencing: Wood,Wrought Iron
Lot
- Size: 0.46 Acres
- Features: Landscaped, Subdivision, Sprinkler System
Details
- Parcel number: 41712102
Construction
Type & style
- Home type: SingleFamily
- Architectural style: Traditional,Detached
- Property subtype: Single Family Residence
Materials
- Brick, Rock, Stone
- Foundation: Slab
- Roof: Composition
Condition
- Year built: 2016
Utilities & green energy
- Sewer: Public Sewer
- Water: Public
- Utilities for property: Sewer Available, Water Available, Cable Available
Community & HOA
Community
- Features: Sidewalks
- Subdivision: St Andrews Add
HOA
- Has HOA: Yes
- Services included: Association Management
- HOA fee: $1,350 annually
- HOA name: St Andrews of Colleyville
- HOA phone: 817-337-1221
Location
- Region: Colleyville
Financial & listing details
- Tax assessed value: $899,014
- Annual tax amount: $16,575
- Date on market: 3/12/2025
- Cumulative days on market: 3 days
- Listing terms: Cash,Conventional,FHA,VA Loan
- Exclusions: Decorative fireplace screens, living & guest window treatments, washer, dryer, kitchen & garage refrigerator, all mounted TV's (outdoor TV stays).
Price history
| Date | Event | Price |
|---|---|---|
| 4/4/2025 | Sold | -- |
Source: NTREIS #20861142 Report a problem | ||
| 3/22/2025 | Pending sale | $1,300,000$340/sqft |
Source: NTREIS #20861142 Report a problem | ||
| 3/16/2025 | Contingent | $1,300,000$340/sqft |
Source: NTREIS #20861142 Report a problem | ||
| 3/12/2025 | Listed for sale | $1,300,000$340/sqft |
Source: NTREIS #20861142 Report a problem | ||
| 11/16/2016 | Sold | -- |
Source: Agent Provided Report a problem | ||
Public tax history
| Year | Property taxes | Tax assessment |
|---|---|---|
| 2025 | $11,646 -4.6% | $899,014 |
| 2024 | $12,214 +1.8% | $899,014 -0.2% |
| 2023 | $11,998 -12.4% | $900,804 +16.2% |
| 2022 | $13,704 +0.7% | $775,169 +6% |
| 2021 | $13,614 -3% | $731,178 -0.2% |
| 2020 | $14,033 -0.9% | $732,646 -0.2% |
| 2019 | $14,158 +2.2% | $734,114 +7.3% |
| 2018 | $13,858 -15.6% | $683,914 -0.8% |
| 2017 | $16,412 +1194.6% | $689,467 +1251.9% |
| 2016 | $1,268 | $51,000 -31.1% |
| 2015 | -- | $74,000 |
Find assessor info on the county website
Neighborhood: Northwest
Nearby homes
- $1,072,4004 bd4 ba4k sqft5805 Kays Ct, Colleyville, TX 76034Off Market

- $1,071,600-- bd-- ba3.5k sqft5812 Saint Andrews Ct, Colleyville, TX 76034Off Market
- $1,420,8005 bd5 ba4.4k sqft5804 St Andrews Ct, Colleyville, TX 76034Off Market

- $--5 bd5 ba4.4k sqft5804 Saint Andrews Ct, Colleyville, TX 76034Sold
- $--5 bd5 ba4k sqft5809 Kays Ct, Colleyville, TX 76034Sold
- $1,361,400-- bd-- ba4.1k sqft5805 Saint Andrews Ct, Colleyville, TX 76034Off Market
- $1,274,100-- bd-- ba3.8k sqft5809 Saint Andrews Ct, Colleyville, TX 76034Off Market
- $1,250,5005 bd4 ba4.9k sqft5801 Kays Ct, Colleyville, TX 76034Off Market
Nearby schools
GreatSchools rating
- 9/10Liberty Elementary SchoolGrades: PK-4Distance: 0.7 mi
- 8/10Keller Middle SchoolGrades: 7-8Distance: 4.6 mi
- 8/10Keller High SchoolGrades: 9-12Distance: 4.4 mi
Schools provided by the listing agent
- Elementary: Liberty
- Middle: Keller
- High: Keller
- District: Keller ISD
Source: NTREIS. This data may not be complete. We recommend contacting the local school district to confirm school assignments for this home.
Get a cash offer in 3 minutes
Find out how much your home could sell for in as little as 3 minutes with a no-obligation cash offer.
Estimated market value
$1,288,700
Get a cash offer in 3 minutes
Find out how much your home could sell for in as little as 3 minutes with a no-obligation cash offer.
Estimated market value
$1,288,700
- Texas
- Tarrant County
- Colleyville
- 76034
- Northwest
- 5808 Saint Andrews Ct
Nearby cities
Nearby neighborhoods
Nearby zip codes
Other Colleyville Topics
