Welcome to your tropical oasis in Lakewood Ranch! This 2,615 sq. ft. home offers 5 bedrooms, 3 bathrooms, loft, and a pool, located in the gated maintenance free community of Sapphire Point in Lakewood Ranch. Sitting on a spacious 10,202 sq. ft. lot, the property features a beautiful lake view and a number of upgrades. The home is equipped with HURRICANE IMPACT windows, a heated saltwater pool, and a widened driveway leading to a garage with a 4-foot extension and epoxy flooring. Inside, you’ll find luxury vinyl plank flooring, plantation shutters, and quartz countertops throughout. The beautiful glass front door, gourmet kitchen, upgraded staircase, glass master bath shower door upgrade and extra lighting in the office and master bedroom add thoughtful touches. With flat-screen TV mounts and lighting fixtures included, this home is perfectly set up for you to move right in and start enjoying. Outdoor living is made easy with an outdoor TV hookup, an aluminum fenced-in backyard, an extra lighting package, and energy-efficient features throughout. The home is also still protected by transferrable Pulte WARRANTIES that cover HVAC, plumbing, electrical, and more. Sapphire Point offers a variety of amenities, including a resort-style pool, fitness center, playground, dog park, basketball court, and clubhouse. The neighborhood is surrounded by preserves and lakes, and is conveniently located less than 10 miles from Main Street at Lakewood Ranch and 15 miles from University Town Center. Nearby conveniences include Publix, Interstate 75, and The Premier Sports Campus, plus A-rated schools are within reach. This is a well-maintained, move-in ready home in a great location—perfect for families and anyone seeking the perfect blend of elegance and practicality.
Sold for $640,000
Zillow last checked:
Listing updated:
Bought with:
David Coleman, 3593701
KELLER WILLIAMS ST PETE REALTY
Source: Stellar MLS,MLS#: A4643149 Originating MLS: Sarasota - Manatee
Originating MLS: Sarasota - Manatee
Price history
| Date | Event | Price |
|---|---|---|
| 5/1/2025 | Sold | $640,000-5.2%$245/sqft |
Source:  Stellar MLS #A4643149 Report a problem Stellar MLS #A4643149 Report a problem | ||
| 3/23/2025 | Pending sale | $674,900$258/sqft |
Source: Stellar MLS #A4643149 Report a problem | ||
| 3/6/2025 | Listed for sale | $674,900+0.1%$258/sqft |
Source: Stellar MLS #A4643149 Report a problem | ||
| 1/26/2024 | Sold | $674,450$258/sqft |
Source: Stellar MLS #J971649 Report a problem | ||
Nearby homes
- $424,4002 bd2 ba1.4k sqft5770 Silverside Pine Ct, Lakewood Ranch, FL 34211Sold
- $556,0004 bd3 ba2.2k sqft5840 Silverside Pine Ct, Lakewood Ranch, FL 34211Sold
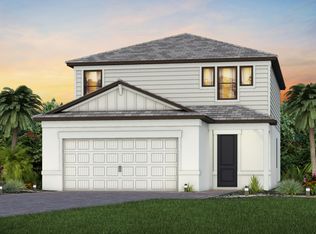
- $425,5004 bd2 ba1.5k sqft5766 Silverside Pine Ct, Lakewood Ranch, FL 34211Sold
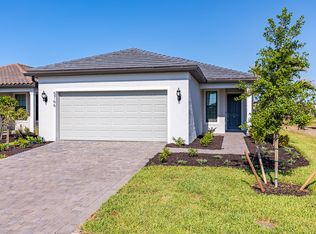
- $562,0005 bd3 ba2.6k sqft5844 Silverside Pine Ct, Lakewood Ranch, FL 34211Sold

Get a cash offer in 3 minutes
Find out how much your home could sell for in as little as 3 minutes with a no-obligation cash offer.
Estimated market value
$625,600
