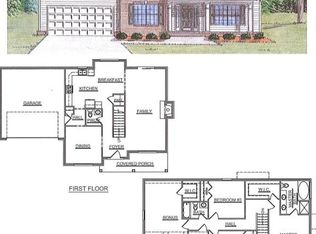
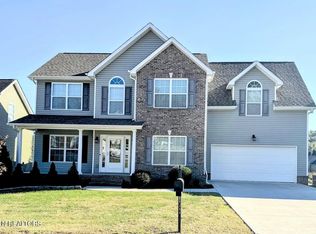
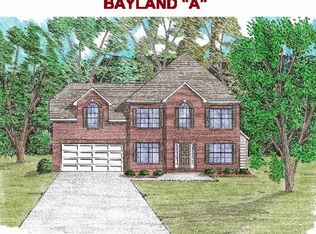
Smithbilt Homes presents New construction in Ivy Bridge featuring the Hawthorne A Floor Plan. This timeless floor plan has been around for years! However, they listened to what the buyers were wanting and now we are removing the wall between the kitchen and the family room making this an open concept plan fabulous for family time and entertaining. The family room features 3 '' hardwood flooring. The spacious kitchen has 42'' cabinets with crown molding & a large main level laundry room. Upstairs offers a wonderful master suite with a whirlpool tub & walk in closet, 2 Additional bedrooms and a fabulous bonus room that would make a great ''man cave'' or playroom, covered front porch and 2 car garage!
This property is not currently displayed as for sale or rent on Zillow. This may be different from what's on other websites or public sources.