Charming 5 bedroom split level on a premium cul-de-sac lot in the sought after Hayfield Farm community. The main level rear extension gives this home an enlarged kitchen and dining room compared to the original Harvester floor plan. Elegant refinished hardwood flooring throughout two levels. Freshly painted interior. Totally remodeled kitchen by Case Design features classic white cabinetry with soft close drawers, under cabinet lighting, designer tile backsplash, quartz counters and stainless steel appliances. Energy efficient windows replaced 3 years ago. Brand new deck off the eat-in kitchen. Formal living room with fireplace and large oversized dining room ideal for entertaining a crowd. Four upper level bedrooms including a primary bedroom with ensuite bathroom and walk-in closet. Both upper level full bathrooms have been tastefully updated. Retreat to the lower level featuring a large family room with built-in bookshelves and a 2nd wood burning fireplace. There is also a legal 5th bedroom, full bath and storage room on the lower level. Updated HVAC system (2017) New washer and dryer. Conveniently located only minutes from the Metro station, Fort Belvoir, Wegmans and Kingstowne. Very close to Hayfield schools and only blocks away from the Hayfield Farm Swim Club which requires a separate membership fee to join.
Sold for $774,900
$774,900
5808 Sunderland Ct, Alexandria, VA 22315
5beds
2,132sqft
Single Family Residence
Built in 1970
10,216 Square Feet Lot
$793,200 Zestimate®
$363/sqft
$4,054 Estimated rent
Home value
$793,200
$746,000 - $849,000
$4,054/mo
Zestimate® history
Owner options
List your home for rent
$4,054/mo
Rent Zestimate®
Find your next renter with Zillow Rental Manager. Plus, with online applications, you can quickly screen prospective tenants – for free.
$4,054/mo
Rent Zestimate®
Refinance and save
$4,860/mo
Est. payment
Refinancing to a lower rate could help reduce your monthly payments and save thousands over the life of the loan.
$4,860/mo
Est. payment
Explore your selling options
Work with a Zillow partner agent
Leverage their expertise and Zillow's premium Showcase listings to get your home seen by more buyers.
Get startedList with your own agent
Get your home in front of millions of buyers by listing it on Zillow.
Learn how to do itSell it yourself
Take full control of how buyers see your home on Zillow by listing For Sale by Owner (FSBO).
List your homeWhat's special
Quartz countersPremium cul-de-sac lotRemodeled kitchenRefinished hardwood flooringBrand new deckOversized dining roomBuilt-in bookshelves
Zillow last checked:
Listing updated:
Listed by:
David Billups 703-967-8700,
Long & Foster Real Estate, Inc.,
Co-Listing Agent: Virginia E Clark-Billups 703-967-8701,
Long & Foster Real Estate, Inc.
Bought with:
Bryan Felder, 0225072052
Real Broker, LLC
Source: Bright MLS,MLS#: VAFX2256330
Facts & features
Interior
Bedrooms & bathrooms
- Bedrooms: 5
- Bathrooms: 3
- Full bathrooms: 3
Rooms
- Room types: Living Room, Dining Room, Primary Bedroom, Bedroom 2, Bedroom 3, Bedroom 4, Bedroom 5, Kitchen, Family Room, Storage Room
Primary bedroom
- Features: Flooring - HardWood, Attached Bathroom, Walk-In Closet(s)
- Level: Upper
- Area: 195 Square Feet
- Dimensions: 15 x 13
Bedroom 2
- Features: Flooring - HardWood
- Level: Upper
- Area: 100 Square Feet
- Dimensions: 10 x 10
Bedroom 3
- Features: Flooring - HardWood
- Level: Upper
- Area: 130 Square Feet
- Dimensions: 13 x 10
Bedroom 4
- Features: Flooring - HardWood
- Level: Upper
- Area: 108 Square Feet
- Dimensions: 12 x 9
Bedroom 5
- Features: Flooring - Carpet
- Level: Lower
- Area: 100 Square Feet
- Dimensions: 10 x 10
Dining room
- Features: Flooring - HardWood
- Level: Main
- Area: 176 Square Feet
- Dimensions: 16 x 11
Family room
- Features: Fireplace - Wood Burning, Built-in Features, Flooring - Carpet
- Level: Lower
- Area: 252 Square Feet
- Dimensions: 18 x 14
Kitchen
- Features: Countertop(s) - Quartz, Kitchen - Gas Cooking, Eat-in Kitchen
- Level: Main
- Area: 192 Square Feet
- Dimensions: 16 x 12
Living room
- Features: Flooring - HardWood, Fireplace - Wood Burning
- Level: Main
- Area: 221 Square Feet
- Dimensions: 17 x 13
Storage room
- Level: Lower
- Area: 200 Square Feet
- Dimensions: 20 x 10
Heating
- Forced Air, Natural Gas
Cooling
- Central Air, Electric
Appliances
- Included: Microwave, Dishwasher, Disposal, Dryer, Exhaust Fan, Ice Maker, Refrigerator, Stainless Steel Appliance(s), Washer, Water Heater, Cooktop, Gas Water Heater
Features
- Built-in Features, Floor Plan - Traditional, Eat-in Kitchen, Kitchen - Country, Primary Bath(s), Upgraded Countertops, Walk-In Closet(s)
- Flooring: Hardwood, Carpet, Wood
- Basement: Space For Rooms,Full,Exterior Entry,Rear Entrance
- Number of fireplaces: 2
Interior area
- Total structure area: 2,132
- Total interior livable area: 2,132 sqft
- Finished area above ground: 1,512
- Finished area below ground: 620
Property
Parking
- Total spaces: 1
- Parking features: Garage Faces Front, Garage Door Opener, Asphalt, Attached, Driveway
- Attached garage spaces: 1
- Has uncovered spaces: Yes
Accessibility
- Accessibility features: Grip-Accessible Features
Features
- Levels: Multi/Split,Three
- Stories: 3
- Pool features: Community
Lot
- Size: 10,216 Square Feet
- Features: Backs to Trees, Cul-De-Sac
Details
- Additional structures: Above Grade, Below Grade
- Parcel number: 0914 04 0652
- Zoning: 131
- Special conditions: Standard
Construction
Type & style
- Home type: SingleFamily
- Property subtype: Single Family Residence
Materials
- Brick, Vinyl Siding
- Foundation: Block
Condition
- Very Good
- New construction: No
- Year built: 1970
Utilities & green energy
- Sewer: Public Sewer
- Water: Public
Community & HOA
Community
- Subdivision: Hayfield Farm
HOA
- Has HOA: No
Location
- Region: Alexandria
Financial & listing details
- Price per square foot: $363/sqft
- Tax assessed value: $706,900
- Annual tax amount: $8,172
- Date on market: 7/18/2025
- Listing agreement: Exclusive Right To Sell
- Ownership: Fee Simple
Price history
| Date | Event | Price |
|---|---|---|
| 8/18/2025 | Sold | $774,900$363/sqft |
Source:  Bright MLS #VAFX2256330 Report a problem Bright MLS #VAFX2256330 Report a problem | ||
| 7/22/2025 | Contingent | $774,900$363/sqft |
Source: Bright MLS #VAFX2256330 Report a problem | ||
| 7/18/2025 | Listed for sale | $774,900+260.4%$363/sqft |
Source: Bright MLS #VAFX2256330 Report a problem | ||
| 8/26/1997 | Sold | $215,000$101/sqft |
Source: Public Record Report a problem | ||
Public tax history
| Year | Property taxes | Tax assessment |
|---|---|---|
| 2025 | $8,172 +7.6% | $706,900 +7.8% |
| 2024 | $7,597 +3.2% | $655,730 +0.5% |
| 2023 | $7,363 +4.5% | $652,460 +5.9% |
| 2022 | $7,047 | $616,230 +6.2% |
| 2021 | -- | $580,070 +8.6% |
| 2020 | $6,323 +2.7% | $534,290 +2.7% |
| 2019 | $6,156 +2.9% | $520,160 +2.9% |
| 2018 | $5,981 +5.2% | $505,330 +3.2% |
| 2017 | $5,684 +0.2% | $489,590 |
| 2016 | $5,672 +3.8% | $489,590 |
| 2015 | $5,464 +3.2% | $489,590 +3% |
| 2014 | $5,293 | $475,340 +10.5% |
| 2013 | -- | $430,330 +5.9% |
| 2012 | -- | $406,220 -1.1% |
| 2011 | -- | $410,600 -3.4% |
| 2010 | -- | $425,100 -1.2% |
| 2009 | -- | $430,410 -10.6% |
| 2008 | -- | $481,460 -8% |
| 2007 | -- | $523,490 +69.8% |
| 2003 | -- | $308,270 +19% |
| 2002 | -- | $259,050 +14.2% |
| 2001 | -- | $226,830 |
Find assessor info on the county website
Neighborhood: Franconia
Nearby homes
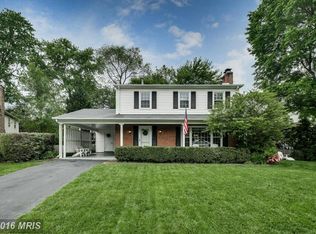
- $842,3004 bd3 ba2.4k sqft5804 Sunderland Ct, Alexandria, VA 22315Off Market
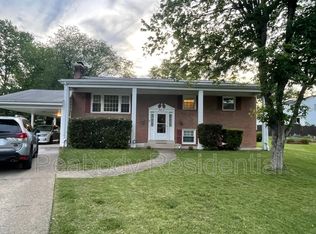
- $757,2004 bd2 ba2.2k sqft5810 Sunderland Ct, Alexandria, VA 22315Off Market
- $796,4005 bd3 ba2k sqft5805 Charlton Ct, Alexandria, VA 22315Off Market
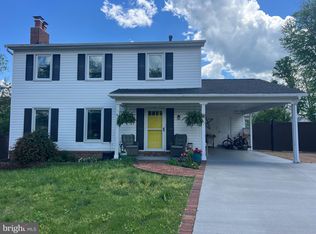
- $815,0004 bd3 ba2.2k sqft5807 Charlton Ct, Alexandria, VA 22315Sold
- $825,5007 bd4 ba1.3k sqft5803 Charlton Ct, Alexandria, VA 22315Off Market
- $732,8004 bd3 ba1.3k sqft5811 Sunderland Ct, Alexandria, VA 22315Off Market
- $897,5005 bd3 ba2.2k sqft5715 Glamis Dr, Alexandria, VA 22315Off Market
- $807,3005 bd3 ba1.7k sqft5801 Charlton Ct, Alexandria, VA 22315Off Market
Nearby schools
GreatSchools rating
- 8/10Hayfield Elementary SchoolGrades: PK-6Distance: 0.3 mi
- 6/10Hayfield SecondaryGrades: 7-12Distance: 0.5 mi
Schools provided by the listing agent
- Elementary: Hayfield
- Middle: Hayfield Secondary School
- High: Hayfield Secondary School
- District: Fairfax County Public Schools
Source: Bright MLS. This data may not be complete. We recommend contacting the local school district to confirm school assignments for this home.
Get a cash offer in 3 minutes
Find out how much your home could sell for in as little as 3 minutes with a no-obligation cash offer.
Estimated market value
$793,200
Get a cash offer in 3 minutes
Find out how much your home could sell for in as little as 3 minutes with a no-obligation cash offer.
Estimated market value
$793,200
- Virginia
- Fairfax County
- Alexandria
- 22315
- Franconia
- 5808 Sunderland Ct
Nearby cities
Nearby neighborhoods
Nearby zip codes
Other Alexandria Topics
