Skip main navigation
Off market
  • $477,000

    5808 Tarleton Way, Mount Dora, FL 32757

    4beds
    2,420sqft
    Single Family Residence
    Built in 2011
    0.26 Acres Lot
    $477,000 Zestimate®
    $197/sqft
    $2,781 Estimated rent

    Home value

    $477,000

    $453,000 - $501,000

    $2,781/mo

    Zestimate® history
    Loading
    Loading...

    Owner options

    List your home for rent

    $2,781/mo

    Rent Zestimate®

    Find your next renter with Zillow Rental Manager. Plus, with online applications, you can quickly screen prospective tenants – for free.

    Learn more

    $2,781/mo

    Rent Zestimate®

    Refinance and save

    $3,604/mo

    Est. payment

    Refinancing to a lower rate could help reduce your monthly payments and save thousands over the life of the loan.

    See today's rates

    $3,604/mo

    Est. payment

    Explore your selling options

    Work with a Zillow partner agent

    Leverage their expertise and Zillow's premium Showcase listings to get your home seen by more buyers.

    Get started

    List with your own agent

    Get your home in front of millions of buyers by listing it on Zillow.

    Learn how to do it

    Sell it yourself

    Take full control of how buyers see your home on Zillow by listing For Sale by Owner (FSBO).

    List your home

    What's special

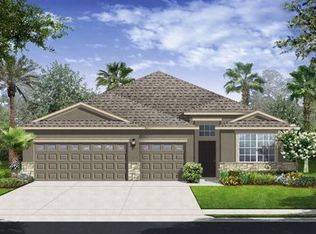

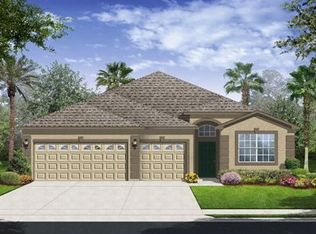
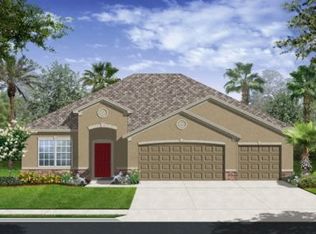
    Oak Ridge Addition of Stoneybrook Hills. When you come into this home, you are surprised at how big it is for privacy. The thirteen foot ceilings make the house so open. Two bedrooms are separated with their own bathrooms. Third and fourth bedrooms share a bathroom. This home has more than $68,000 worth of upgrades that include the pool, spa, solar, screen cage, floors, plantation shutters, appliances, water softener, back splash, lights and showers. There are a lot of places to get away to read a book or watch your own show on tv. The screened in lanai with pool and spa is great for watching beautiful sunsets. For entertaining friends and family, you can utilize the LG refrigerator with dual ice makers, GE Profile double oven, and large Bosch dishwasher makes the gatherings easy.

    This property is not currently displayed as for sale or rent on Zillow. This may be different from what's on other websites or public sources.

    Originating MLS: Lake and Sumter

    Facts & features

    Interior

    Bedrooms & bathrooms
    • Bedrooms: 4
    • Bathrooms: 3
    • Full bathrooms: 3
    Heating
    • Forced air, Electric
    Cooling
    • Central
    Appliances
    • Included: Dishwasher, Dryer, Garbage disposal, Microwave, Range / Oven, Refrigerator, Washer
    • Laundry: Inside, Laundry Room, Laundry Closet
    Features
    • Ceiling Fans(s), Eating Space In Kitchen, High Ceiling(s), Open Floorplan, Split Bedroom, Stone Counters, Walk-In Closet(s), Solid Wood Cabinets, Thermostat, Kitchen/Family Room Combo, Living Room/Dining Room Combo, Window Treatments, Vaulted Ceiling(s), In Wall Pest System, L Dining, Pest Guard System
    • Flooring: Tile, Laminate
    • Windows: Shutters
    Interior area
    • Structure area source: Public Records
    • Total interior livable area: 2,420 sqft

    Property

    Parking
    • Total spaces: 3
    • Parking features: Garage - Attached
    Accessibility
    • Accessibility features: Accessible Full Bath
    Features
    • Levels: One
    • Patio & porch: Deck, Patio, Porch, Screened, Covered, Front Porch, Rear Porch, Enclosed
    • Pool features: Heated, In Ground, Salt Water, Screen Enclosure, Solar Heat, Lighting, Solar Cover, Deck, Chlorine Free
    • Spa features: Heated, In Ground
    • Fencing: Other
    • Has view: Yes
    • View description: City
    Lot
    • Size: 0.26 Acres
    • Features: In County, Sidewalk, Street Paved, Street Private, Gentle Sloping
    • Residential vegetation: Fruit Trees, Mature Landscaping, Trees/Landscaped, Oak Trees, Bamboo
    Details
    • Parcel number: 272003843804730
    • Zoning: X
    • Other equipment: Irrigation Equipment

    Construction

    Type & style
    • Home type: SingleFamily
    • Architectural style: Ranch
    • Property subtype: Single Family Residence
    Materials
    • masonry
    • Roof: Composition
    Condition
    • Completed
    • Year built: 2011
    Details
    • Builder model: Lancaster
    • Builder name: Lennar Homes

    Utilities & green energy

    • Water: Public
    • Utilities for property: Electricity Connected, Phone Available, BB/HS Internet Available, Cable Available, Public, Street Lights, Underground Utilities, Cable Connected, Electricity Available, Water Available, Fire Hydrant, Sprinkler Recycled, Sprinkler Meter, Water Connected

    Community & HOA

    Community
    • Features: On Site Laundry Available
    • Security: Smoke Detector(s), Security System, Security System Owned, Gated Community
    • Subdivision: STONEYBROOK HILLS A
    HOA
    • Has HOA: Yes
    • Amenities included: Playground, Cable, Clubhouse, Fitness Center, Park, Pool, Security, Fence Restrictions, Gated, Tennis Court(s), Vehicle Restrictions, Recreation Facilities, Basketball Court, Wheelchair Access, Lobby Key Required, Handicap Modified
    • Services included: Community Pool, Maintenance Grounds, Recreational Facilities, Security, Maintenance Exterior, Pool Maintenance, Private Road, 24-Hour Guard, Manager
    • HOA fee: $143 monthly
    Location
    • Region: Mount Dora

    Financial & listing details

    • Price per square foot: $197/sqft
    • Tax assessed value: $429,182
    • Annual tax amount: $6,141
    • Listing terms: Cash, Conventional, FHA, VA Loan, USDA Loan
    • Ownership: Fee Simple

    Price history

    DateEventPrice
    11/25/2025Listing removed$3,500$1/sqft
    Source: Stellar MLS #O6348274 Report a problem
    10/13/2025Listed for rent$3,500$1/sqft
    Source: Stellar MLS #O6348274 Report a problem
    3/3/2021Sold$365,000-3.9%$151/sqft
    Source: Public Record Report a problem
    1/19/2021Pending sale$379,900$157/sqft
    Source: Stellar MLS #G5036999 Report a problem
    1/8/2021Listed for sale$379,900+74.3%$157/sqft
    Source: BHHS FLORIDA REALTY #G5036999 Report a problem
    12/1/2011Sold$218,000-3.1%$90/sqft
    Source: Public Record Report a problem
    8/2/2011Listing removed$224,980$93/sqft
    Source: Lennar Report a problem
    6/9/2011Price change$224,980+0.7%$93/sqft
    Source: Lennar Report a problem
    4/5/2011Price change$223,480+0.3%$92/sqft
    Source: Lennar Report a problem
    4/2/2011Listed for sale$222,890$92/sqft
    Source: Lennar Report a problem

    Public tax history

    YearProperty taxesTax assessment
    2024$6,141 +7.5%$399,536 +3%
    2023$5,713 +3.3%$387,899 +3%
    2022$5,530 +67.8%$376,601 +64%
    2021$3,295 +1.5%$229,589 +1.4%
    2020$3,247 +1.4%$226,419 +2.3%
    2019$3,202 +1%$221,328 +1.9%
    2018$3,171 $217,201 -12.9%
    2017$3,171 +1.6%$249,300 +4.2%
    2016$3,121 +0.9%$239,200 +9%
    2015$3,094 -3.3%$219,489 +4.7%
    2014$3,202 +2.2%$209,565 +3.6%
    2013$3,131 +17.1%$202,234 +15.5%
    2012$2,675 +481%$175,107 +600.4%
    2011$460 +11.8%$25,000 +8.7%
    2010$412 $23,000 -8%
    2009-- $25,000 -25.6%
    2008$567 -39.6%$33,600 -40.1%
    2007$938 +422.9%$56,100 +461%
    2006$179 $10,000
    Find assessor info on the county website

    Neighborhood: 32757

    Nearby schools

    GreatSchools rating
    Get a cash offer in 3 minutes
    Find out how much your home could sell for in as little as 3 minutes with a no-obligation cash offer.
    Estimated market value
    $477,000
    Get a cash offer in 3 minutes
    Find out how much your home could sell for in as little as 3 minutes with a no-obligation cash offer.
    Estimated market value
    $477,000