Charming Home in Gated Pecan Plantation with Versatile Studio Space! Welcome to this inviting 3-bedroom, 2-bathroom home located in the highly sought-after gated community of Pecan Plantation. Located on the Nutcracker golf course, you'll enjoy lush green views right in your back yard. This property offers a spacious layout with great potential, perfect for comfortable living and creative pursuits. Built by Gerald Boggs, one of Granbury's top builders throughout the years, the home boasts well-built construction with great bones that will update beautifully. The split bedroom floor plan with large rooms, includes a formal dining room, oversized primary suite, huge mud room, and a perfectly designed kitchen flow. Primary en-suite bathroom features separate vanities with dual closets, giant soaking tub, and separate shower. Enjoy the convenience of a two-car garage with an additional golf cart garage, ideal for golfer's or extra storage. A standout feature is the separate 20x16 studio, complete with heat, air, and water—perfect for a home office, art studio, guest suite, or hobby space. Nestled in a serene setting with access to community amenities such as unlimited golf, clubhouse, community pool, tennis, and more, this home is a fantastic opportunity to enjoy the lifestyle Pecan Plantation has to offer. This one holds tons of possibility and is ready for you to make it your own!
Sold
Price Unknown
5808 Tee Box Ct, Granbury, TX 76049
3beds
2,275sqft
Single Family Residence
Built in 1994
0.62 Acres Lot
$379,100 Zestimate®
$--/sqft
$2,413 Estimated rent
Home value
$379,100
$337,000 - $425,000
$2,413/mo
Zestimate® history
Owner options
List your home for rent
$2,413/mo
Rent Zestimate®
Find your next renter with Zillow Rental Manager. Plus, with online applications, you can quickly screen prospective tenants – for free.
$2,413/mo
Rent Zestimate®
Refinance and save
$204/mo
Est. payment
Refinancing to a lower rate could help reduce your monthly payments and save thousands over the life of the loan.
$204/mo
Est. payment
Explore your selling options
Work with a Zillow partner agent
Leverage their expertise and Zillow's premium Showcase listings to get your home seen by more buyers.
Get startedList with your own agent
Get your home in front of millions of buyers by listing it on Zillow.
Learn how to do itSell it yourself
Take full control of how buyers see your home on Zillow by listing For Sale by Owner (FSBO).
List your homeWhat's special
Split bedroom floor planFormal dining roomGiant soaking tubDual closetsSeparate vanitiesOversized primary suitePrimary en-suite bathroom
Zillow last checked:
Listing updated:
Listed by:
Pam Knieper 817-579-7900,
Knieper Realty, Inc. 817-579-7900
Bought with:
Kacey Huggins
Keller Williams Brazos West
Source: NTREIS,MLS#: 21082009
Facts & features
Interior
Bedrooms & bathrooms
- Bedrooms: 3
- Bathrooms: 2
- Full bathrooms: 2
Primary bedroom
- Features: Ceiling Fan(s), En Suite Bathroom
- Level: First
- Dimensions: 22 x 15
Bedroom
- Features: Ceiling Fan(s)
- Level: First
- Dimensions: 12 x 15
Bedroom
- Features: Ceiling Fan(s)
- Level: First
- Dimensions: 12 x 12
Primary bathroom
- Features: Built-in Features, Double Vanity, En Suite Bathroom, Granite Counters, Garden Tub/Roman Tub, Linen Closet, Sink, Separate Shower
- Level: First
- Dimensions: 16 x 15
Breakfast room nook
- Features: Built-in Features, Ceiling Fan(s)
- Level: First
- Dimensions: 14 x 7
Dining room
- Level: First
- Dimensions: 12 x 13
Kitchen
- Features: Built-in Features, Dual Sinks, Kitchen Island, Pantry, Walk-In Pantry
- Level: First
- Dimensions: 12 x 19
Laundry
- Features: Built-in Features
- Level: First
- Dimensions: 10 x 7
Living room
- Features: Built-in Features, Ceiling Fan(s), Fireplace
- Level: First
- Dimensions: 17 x 23
Heating
- Central, Electric
Cooling
- Central Air, Ceiling Fan(s), Electric
Appliances
- Included: Dishwasher, Electric Cooktop, Electric Oven, Disposal, Microwave, Vented Exhaust Fan
- Laundry: Washer Hookup, Dryer Hookup, Laundry in Utility Room
Features
- Chandelier, Decorative/Designer Lighting Fixtures, Double Vanity, High Speed Internet, Kitchen Island, Cable TV, Walk-In Closet(s)
- Flooring: Carpet, Tile
- Windows: Window Coverings
- Has basement: No
- Number of fireplaces: 1
- Fireplace features: Living Room, Masonry, Raised Hearth, Wood Burning
Interior area
- Total interior livable area: 2,275 sqft
Property
Parking
- Total spaces: 3
- Parking features: Concrete, Door-Multi, Driveway, Garage, Golf Cart Garage, Garage Door Opener, Inside Entrance, Garage Faces Side, RV Access/Parking
- Attached garage spaces: 2
- Covered spaces: 3
Features
- Levels: One
- Stories: 1
- Patio & porch: Covered
- Exterior features: Rain Gutters, Storage
- Pool features: None, Community
- Fencing: Back Yard,Chain Link
Lot
- Size: 0.62 Acres
- Dimensions: 150' x 180'
- Features: Back Yard, Interior Lot, Lawn, Landscaped, Level, On Golf Course, Subdivision, Few Trees
Details
- Additional structures: Workshop
- Parcel number: R000025452
Construction
Type & style
- Home type: SingleFamily
- Architectural style: Traditional,Detached
- Property subtype: Single Family Residence
Materials
- Brick
- Foundation: Slab
- Roof: Composition
Condition
- Year built: 1994
Utilities & green energy
- Utilities for property: Electricity Available, Municipal Utilities, Sewer Available, Water Available, Cable Available
Community & HOA
Community
- Features: Boat Facilities, Clubhouse, Fishing, Fenced Yard, Golf, Lake, Marina, Playground, Park, Pickleball, Pool, Restaurant, Airport/Runway, Tennis Court(s), Gated
- Security: Gated Community, Smoke Detector(s), Gated with Guard
- Subdivision: Pecan Plantation
HOA
- Has HOA: Yes
- Services included: All Facilities
- HOA fee: $204 monthly
- HOA name: Pecan Plantation Owners Association
- HOA phone: 817-573-2641
Location
- Region: Granbury
Financial & listing details
- Tax assessed value: $430,510
- Annual tax amount: $5,113
- Date on market: 10/10/2025
- Cumulative days on market: 41 days
- Listing terms: Cash,Conventional,FHA,VA Loan
Price history
| Date | Event | Price |
|---|---|---|
| 11/19/2025 | Sold | -- |
Source: NTREIS #21082009 Report a problem | ||
| 10/21/2025 | Contingent | $385,000$169/sqft |
Source: NTREIS #21082009 Report a problem | ||
| 10/10/2025 | Listed for sale | $385,000$169/sqft |
Source: NTREIS #21082009 Report a problem | ||
Public tax history
| Year | Property taxes | Tax assessment |
|---|---|---|
| 2025 | $698 | $430,510 +2.7% |
| 2024 | $698 | $419,100 -4.2% |
| 2023 | $698 -64.8% | $437,390 +3.2% |
| 2022 | $1,980 | $423,910 +45.6% |
| 2021 | $1,980 | $291,240 -1.9% |
| 2020 | $1,980 | $296,900 +3.9% |
| 2019 | $1,980 | $285,860 +3.8% |
| 2018 | $1,980 | $275,500 +9.7% |
| 2017 | $1,980 | $251,130 +3.2% |
| 2016 | $1,980 -6% | $243,390 +12.8% |
| 2015 | $2,106 | $215,860 |
| 2014 | $2,106 | $215,860 +1.4% |
| 2013 | -- | $212,790 -0.8% |
| 2012 | -- | $214,490 -3.5% |
| 2011 | -- | $222,380 -2.1% |
| 2010 | -- | $227,090 -1.9% |
| 2009 | -- | $231,470 +10.8% |
| 2008 | -- | $208,980 +4.3% |
| 2007 | -- | $200,460 |
| 2006 | -- | $200,460 -1% |
| 2005 | -- | $202,570 +0.4% |
| 2004 | -- | $201,860 +6.5% |
| 2003 | -- | $189,620 +7.5% |
| 2002 | -- | $176,460 |
| 2001 | -- | $176,460 -0.5% |
| 2000 | -- | $177,340 |
Find assessor info on the county website
Neighborhood: Pecan Plantation
Nearby homes
- $517,700-- bd-- ba2.5k sqft5812 Tee Box Ct, Granbury, TX 76049Off Market
- $--4 bd3 ba2.6k sqft5804 Tee Box Ct, Granbury, TX 76049Sold
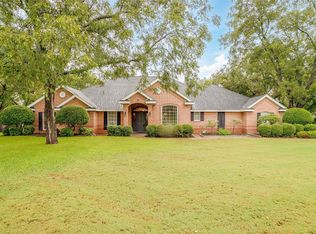
- $506,2004 bd3 ba2.6k sqft5809 Tee Box Ct, Granbury, TX 76049Off Market

- $792,8004 bd4 ba3.6k sqft5805 Tee Box Ct, Granbury, TX 76049Off Market

- $519,100-- bd-- ba2.3k sqft5813 Tee Box Ct, Granbury, TX 76049Off Market
- $456,900-- bd-- ba2.2k sqft5800 Tee Box Ct, Granbury, TX 76049Off Market
- $732,3004 bd3 ba3.6k sqft5816 Tee Box Ct, Granbury, TX 76049Off Market
- $518,3004 bd4 ba2.5k sqft5801 Tee Box Ct, Granbury, TX 76049Off Market
Nearby schools
GreatSchools rating
- 7/10Mambrino SchoolGrades: PK-5Distance: 2.9 mi
- 8/10Acton Middle SchoolGrades: 6-8Distance: 6.9 mi
- 6/10Granbury High SchoolGrades: 9-12Distance: 9.9 mi
Schools provided by the listing agent
- Elementary: Mambrino
- Middle: Acton
- High: Granbury
- District: Granbury ISD
Source: NTREIS. This data may not be complete. We recommend contacting the local school district to confirm school assignments for this home.
Get a cash offer in 3 minutes
Find out how much your home could sell for in as little as 3 minutes with a no-obligation cash offer.
Estimated market value
$379,100
Get a cash offer in 3 minutes
Find out how much your home could sell for in as little as 3 minutes with a no-obligation cash offer.
Estimated market value
$379,100
- Texas
- Hood County
- Granbury
- 76049
- Pecan Plantation
- 5808 Tee Box Ct
