Welcome to 5808 Tillery, A Beautiful 4-bedroom, 2.5-bath home located in the desirable Shadow Lake community of South Charlotte. This spacious residence offers the perfect blend of comfort and functionality, featuring an open and inviting floor plan designed for both everyday living and effortless entertaining. The main level boasts two generous living areas filled with natural light, creating flexible spaces for a formal sitting room, playroom, or media area. The well-appointed kitchen offers ample cabinet and counter space, a convenient pantry, and a seamless flow into the cozy dining area—ideal for hosting gatherings or casual weeknight meals. Large windows throughout the home bring in abundant natural light and create a warm, welcoming atmosphere. Upstairs, you’ll find four spacious bedrooms, including a primary suite complete with a private bath, dual vanity, soaking tub/shower combination, and generous closet space. The additional bedrooms provide flexibility for guests, a home office, fitness room, or creative flex space to fit your needs. A dedicated laundry area downstairs, next to the garage, contributes to everyday convenience. Enjoy outdoor living with a sizable backyard perfect for entertaining, gardening, pets, or simply unwinding after a long day. All season sun room adds additional space to enjoy an outdoor feel, without the elements. Fenced garden has built in irrigation for the green thumbs out there! The yard offers plenty of room to customize—whether you envision a patio expansion, fire pit area, or play space. Additional highlights include a two-car garage, ample storage throughout, and mature landscaping that enhances the home’s curb appeal. Conveniently located near Highway 51 and just minutes from shopping, dining, schools, and major commuter routes. 5808 Tillery offers both comfort and accessibility in a well-established neighborhood setting. This home is truly turnkey and ready for its next owner to move in and enjoy, Welcome Home!
Closed
$525,000
5808 Tillery Dr, Charlotte, NC 28226
4beds
2,042sqft
Single Family Residence
Built in 1979
0.36 Acres Lot
$526,800 Zestimate®
$257/sqft
$2,699 Estimated rent
Home value
$526,800
$490,000 - $564,000
$2,699/mo
Zestimate® history
Owner options
List your home for rent
$2,699/mo
Rent Zestimate®
Find your next renter with Zillow Rental Manager. Plus, with online applications, you can quickly screen prospective tenants – for free.
$2,699/mo
Rent Zestimate®
Refinance and save
$3,178/mo
Est. payment
Refinancing to a lower rate could help reduce your monthly payments and save thousands over the life of the loan.
$3,178/mo
Est. payment
Explore your selling options
Work with a Zillow partner agent
Leverage their expertise and Zillow's premium Showcase listings to get your home seen by more buyers.
Get startedList with your own agent
Get your home in front of millions of buyers by listing it on Zillow.
Learn how to do itSell it yourself
Take full control of how buyers see your home on Zillow by listing For Sale by Owner (FSBO).
List your homeWhat's special
Well-appointed kitchenAmple storage throughoutTwo-car garageConvenient pantrySpacious residence
Zillow last checked:
Listing updated:
Listed by:
Nick Cannon NickCannon@Compass.com,
COMPASS
Bought with:
Callie Harris
Better Homes and Gardens Real Estate Paracle
Callie Harris
Better Homes and Gardens Real Estate Paracle
Source: Canopy MLS as distributed by MLS GRID,MLS#: 4350810
Facts & features
Interior
Bedrooms & bathrooms
- Bedrooms: 4
- Bathrooms: 3
- Full bathrooms: 2
- 1/2 bathrooms: 1
Primary bedroom
- Level: Upper
Dining room
- Level: Main
Kitchen
- Level: Main
Laundry
- Level: Main
Living room
- Level: Main
Sunroom
- Level: Main
Heating
- Central, Forced Air
Cooling
- Central Air
Appliances
- Included: Convection Oven, Dishwasher, Disposal, Dryer, Refrigerator, Washer, Washer/Dryer
- Laundry: Utility Room
Features
- Has basement: No
Interior area
- Total structure area: 2,042
- Total interior livable area: 2,042 sqft
- Finished area above ground: 2,042
- Finished area below ground: 0
Property
Parking
- Total spaces: 2
- Parking features: Driveway, Attached Garage, Garage on Main Level
- Attached garage spaces: 2
- Has uncovered spaces: Yes
Features
- Levels: Two
- Stories: 2
Lot
- Size: 0.36 Acres
Details
- Parcel number: 21133315
- Zoning: R3
- Special conditions: Standard
Construction
Type & style
- Home type: SingleFamily
- Property subtype: Single Family Residence
Materials
- Brick Partial, Vinyl
- Foundation: Slab
Condition
- New construction: No
- Year built: 1979
Utilities & green energy
- Sewer: Public Sewer
- Water: City
Community & HOA
Community
- Subdivision: Shadow Lake
Location
- Region: Charlotte
Financial & listing details
- Price per square foot: $257/sqft
- Tax assessed value: $466,900
- Annual tax amount: $3,755
- Date on market: 2/27/2026
- Cumulative days on market: 8 days
- Listing terms: Cash,Conventional,VA Loan
- Road surface type: Concrete, Paved
Price history
| Date | Event | Price |
|---|---|---|
| 4/16/2026 | Sold | $525,000-2.6%$257/sqft |
Source:  Canopy MLS as distributed by MLS GRID #4350810 Report a problem Canopy MLS as distributed by MLS GRID #4350810 Report a problem | ||
| 3/8/2026 | Pending sale | $539,000$264/sqft |
Source: Canopy MLS as distributed by MLS GRID #4350810 Report a problem | ||
| 2/27/2026 | Listed for sale | $539,000+12.3%$264/sqft |
Source: Canopy MLS as distributed by MLS GRID #4350810 Report a problem | ||
| 5/22/2023 | Sold | $480,000-2%$235/sqft |
Source: Canopy MLS as distributed by MLS GRID #4021280 Report a problem | ||
| 4/24/2023 | Pending sale | $489,900$240/sqft |
Source: Canopy MLS as distributed by MLS GRID #CAR4021280 Report a problem | ||
| 4/20/2023 | Listed for sale | $489,900+179.9%$240/sqft |
Source: Canopy MLS as distributed by MLS GRID #CAR4021280 Report a problem | ||
| 7/11/2014 | Sold | $175,000$86/sqft |
Source: Canopy MLS as distributed by MLS GRID #3009592 Report a problem | ||
| 6/3/2014 | Pending sale | $175,000$86/sqft |
Source: Rawson Realty, LLC #3009592 Report a problem | ||
| 5/30/2014 | Listed for sale | $175,000$86/sqft |
Source: Rawson Realty, LLC #3009592 Report a problem | ||
Public tax history
| Year | Property taxes | Tax assessment |
|---|---|---|
| 2025 | $3,755 +1.8% | $466,900 |
| 2024 | $3,689 +15.7% | $466,900 +12.3% |
| 2023 | $3,188 +21.1% | $415,700 +60% |
| 2022 | $2,633 +0.4% | $259,800 |
| 2021 | $2,622 +0.3% | $259,800 |
| 2020 | $2,614 +0.6% | $259,800 |
| 2019 | $2,599 +8.7% | $259,800 +47.1% |
| 2018 | $2,390 +2.2% | $176,600 |
| 2017 | $2,339 | $176,600 |
| 2016 | $2,339 | $176,600 |
| 2015 | $2,339 +2.6% | $176,600 +2.3% |
| 2014 | $2,280 | $172,700 |
| 2013 | -- | $172,700 -0.1% |
| 2012 | -- | $172,900 |
| 2011 | -- | $172,900 +16.2% |
| 2010 | -- | $148,800 |
| 2009 | -- | $148,800 |
| 2008 | -- | $148,800 |
| 2007 | -- | $148,800 |
| 2006 | -- | $148,800 |
| 2005 | -- | $148,800 |
| 2004 | -- | $148,800 |
| 2003 | -- | $148,800 +19% |
| 2002 | -- | $125,020 |
| 2001 | -- | $125,020 |
| 2000 | -- | $125,020 |
Find assessor info on the county website
Neighborhood: Carmel
Nearby homes
- $473,9004 bd2 ba2.2k sqft5816 Tillery Dr, Charlotte, NC 28226Off Market
- $527,3004 bd3 ba2k sqft7201 Shadowlake Dr, Charlotte, NC 28226Off Market
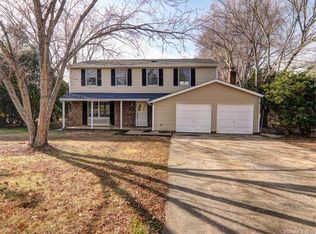
- $524,4004 bd2 ba2k sqft5811 Carpenter Dr, Charlotte, NC 28226Off Market

- $394,3003 bd2 ba1.3k sqft5821 Carpenter Dr, Charlotte, NC 28226Off Market
- $475,0004 bd3 ba2k sqft5829 Carpenter Dr, Charlotte, NC 28226Sold
- $411,4003 bd2 ba1.3k sqft7209 Shadowlake Dr, Charlotte, NC 28226Off Market
- $517,9004 bd2 ba2.4k sqft5824 Tillery Dr, Charlotte, NC 28226Off Market
- $513,3004 bd2 ba2.1k sqft5813 Tillery Dr, Charlotte, NC 28226Off Market
Nearby schools
GreatSchools rating
- 8/10Smithfield ElementaryGrades: PK-5Distance: 1.4 mi
- 7/10Quail Hollow MiddleGrades: 6-8Distance: 1.7 mi
- 5/10South Mecklenburg HighGrades: 9-12Distance: 1.7 mi
Schools provided by the listing agent
- Elementary: Smithfield
- Middle: Quail Hollow
- High: South Mecklenburg
Source: Canopy MLS as distributed by MLS GRID. This data may not be complete. We recommend contacting the local school district to confirm school assignments for this home.
Get a cash offer in 3 minutes
Find out how much your home could sell for in as little as 3 minutes with a no-obligation cash offer.
Estimated market value
$526,800
Get a cash offer in 3 minutes
Find out how much your home could sell for in as little as 3 minutes with a no-obligation cash offer.
Estimated market value
$526,800
- North Carolina
- Mecklenburg County
- Charlotte
- 28226
- Carmel
- 5808 Tillery Dr
Nearby cities
Nearby neighborhoods
Nearby zip codes
Other Charlotte Topics
