Skip main navigation
Off market
  • $997,200

    5808 Trailridge Cir, Austin, TX 78731

    3beds
    1,747sqft
    SingleFamily
    Built in 1957
    10,193 Square Feet Lot
    $997,200 Zestimate®
    $571/sqft
    $3,440 Estimated rent

    Home value

    $997,200

    $897,000 - $1.12M

    $3,440/mo

    Zestimate® history
    Loading
    Loading...

    Owner options

    List your home for rent

    $3,440/mo

    Rent Zestimate®

    Find your next renter with Zillow Rental Manager. Plus, with online applications, you can quickly screen prospective tenants – for free.

    Learn more

    $3,440/mo

    Rent Zestimate®

    Refinance and save

    $6,485/mo

    Est. payment

    Refinancing to a lower rate could help reduce your monthly payments and save thousands over the life of the loan.

    See today's rates

    $6,485/mo

    Est. payment

    Explore your selling options

    Work with a Zillow partner agent

    Leverage their expertise and Zillow's premium Showcase listings to get your home seen by more buyers.

    Get started

    List with your own agent

    Get your home in front of millions of buyers by listing it on Zillow.

    Learn how to do it

    Sell it yourself

    Take full control of how buyers see your home on Zillow by listing For Sale by Owner (FSBO).

    List your home

    What's special

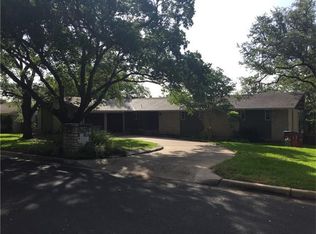
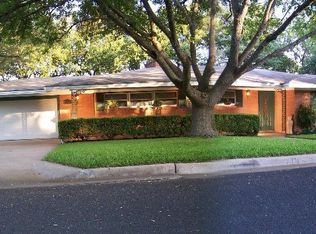
    This charming 1-story home nestled in Highland Hills puts you instantly at ease, with a warm & traditional feeling and beautifully done updates to the kitchen and baths. You're greeted with the formal living room centered around a marble fireplace and dark hardwood floors. Formal dining room beyond features a bay window that overlooks the front yard and live oak tree. The recently updated kitchen has a center island, marble backsplash, Wolf range and is open to the comfortable family room, complete with a bar area, cozy brick fireplace, and built-ins. French doors welcome you out to the limestone back terrace with a built-in gas grill for seamless indoor/outdoor entertaining. Primary bedroom has a lovely & updated ensuite bath and spacious walk-in closet. Two more bedrooms complete the home with another recently updated bathroom with stylish marble tile and contemporary fixtures. The home is perched on a terraced lot that has a storybook feel, with limestone pathways to different perches and patios and an abundance of crawling vines and lush greenery. Attached 2-car carport and additional parking spot.

    This property is off market, which means it's not currently listed for sale or rent on Zillow. This may be different from what's available on other websites or public sources.

    Facts & features

    Interior

    Bedrooms & bathrooms
    • Bedrooms: 3
    • Bathrooms: 2
    • Full bathrooms: 2
    • Main level bedrooms: 3
    Heating
    • Forced air, Electric, Gas
    Cooling
    • Central
    Appliances
    • Included: Dishwasher, Dryer, Garbage disposal, Microwave, Range / Oven, Refrigerator, Washer
    Features
    • Ceiling Fan(s), Breakfast Bar, Kitchen Island, Crown Molding, Bookcases, Bar, Multiple Dining Areas, No Interior Steps, Multiple Living Areas
    • Flooring: Tile, Carpet, Hardwood
    • Has fireplace: Yes
    • Common walls with other units/homes: No Common Walls
    Interior area
    • Total interior livable area: 1,747 sqft

    Property

    Parking
    • Total spaces: 2
    • Parking features: Carport, Garage - Attached
    Features
    • Entry location: 1st Floor Entry,Entry Steps
    • Patio & porch: Patio
    • Exterior features: Brick
    • Has spa: Yes
    Lot
    • Size: 10,193 sqft
    • Features: Cul-de-Sac
    Details
    • Parcel number: 130352

    Construction

    Type & style
    • Home type: SingleFamily
    Materials
    • wood frame
    • Foundation: Slab
    • Roof: Asphalt
    Condition
    • Year built: 1957

    Utilities & green energy

    • Utilities for property: Natural Gas Connected, Electricity Connected, Water Connected, Sewer Connected

    Community & neighborhood

    Security
    • Security features: Security System
    Location
    • Region: Austin

    Other

    Other facts
    • Flooring: Wood, Carpet, Tile
    • Appliances: Dishwasher, Refrigerator, Disposal, Microwave, Washer/Dryer Stacked, Ice Maker, Range
    • InteriorFeatures: Ceiling Fan(s), Breakfast Bar, Kitchen Island, Crown Molding, Bookcases, Bar, Multiple Dining Areas, No Interior Steps, Multiple Living Areas
    • Roof: Asphalt, Shingle
    • AttachedGarageYN: true
    • SpaYN: true
    • CarportYN: true
    • ParkingFeatures: Attached Carport, Driveway
    • HeatingYN: true
    • Utilities: Natural Gas Connected, Electricity Connected, Water Connected, Sewer Connected
    • CoolingYN: true
    • PatioAndPorchFeatures: Patio
    • ExteriorFeatures: Outdoor Grill, Gas Grill, Gutters Full, Exterior Steps
    • FireplacesTotal: 2
    • ConstructionMaterials: Brick
    • LotFeatures: Cul-de-Sac
    • ElectricOnPropertyYN: True
    • DirectionFaces: East
    • FarmLandAreaUnits: Square Feet
    • CommonWalls: No Common Walls
    • Cooling: Central Air
    • OpenParkingYN: true
    • SecurityFeatures: Security System
    • Heating: Central
    • MainLevelBedrooms: 3
    • LivingAreaSource: Public Records
    • YearBuiltSource: Public Records
    • View: Neighborhood
    • MlsStatus: ACTIVE UNDER CONTRACT
    • EntryLocation: 1st Floor Entry,Entry Steps

    Price history

    DateEventPrice
    11/20/2020Listing removed$799,000$457/sqft
    Source: Gottesman Residential R.E. #1932605 Report a problem
    10/22/2020Pending sale$799,000$457/sqft
    Source: Gottesman Residential R.E. #1932605 Report a problem
    10/17/2020Listed for sale$799,000$457/sqft
    Source: Gottesman Residential R.E. #1932605 Report a problem
    8/26/2014Listing removed$3,000$2/sqft
    Source: Owner Report a problem
    7/26/2014Price change$3,000-10.4%$2/sqft
    Source: Owner Report a problem
    7/15/2014Price change$3,350-4.3%$2/sqft
    Source: Owner Report a problem
    6/17/2014Listed for rent$3,500+25%$2/sqft
    Source: Owner Report a problem
    9/16/2013Listing removed$2,800$2/sqft
    Source: Keller Williams Realty #4672929 Report a problem
    8/27/2013Listed for rent$2,800+75.5%$2/sqft
    Source: Keller Williams Realty #4672929 Report a problem
    5/12/2012Listing removed$1,595$1/sqft
    Source: Owner Report a problem
    5/10/2012Listed for rent$1,595$1/sqft
    Source: Owner Report a problem

    Public tax history

    YearProperty taxesTax assessment
    2025$13,127 -10.5%$783,018 -10%
    2024$14,665 +21.2%$870,048 +10%
    2023$12,097 -3.5%$790,953 -24.1%
    2022$12,530 $1,041,451 +59.3%
    2021-- $653,680 +7.5%
    2020$13,543 +3.8%$608,202
    2019$13,045 +6.2%$608,202 +2.6%
    2018$12,288 $593,022 +6.8%
    2017$12,288 +38.2%$555,020 +10.2%
    2016$8,890 $503,513 +23%
    2015$8,890 $409,413 +2.1%
    2014$8,890 $401,106 -3.2%
    2013-- $414,282 +6.8%
    2012-- $388,031 +7.6%
    2011-- $360,644 -2.3%
    2010-- $369,198 -7.3%
    2009-- $398,352 -3.3%
    2008-- $411,846 +10%
    2007-- $374,405 +8.3%
    2006-- $345,810 +10%
    2005-- $314,373 +27.3%
    2002$5,730 $246,951

    Find assessor info on the county website

    Neighborhood: Northwest Hills

    Nearby schools

    GreatSchools rating
    Schools provided by the listing agent
    • Elementary: Highland Park
    • Middle: Lamar (Austin ISD)
    • High: McCallum
    • District: Austin ISD

    Source: The MLS. This data may not be complete. We recommend contacting the local school district to confirm school assignments for this home.

    Get a cash offer in 3 minutes
    Find out how much your home could sell for in as little as 3 minutes with a no-obligation cash offer.
    Estimated market value
    $997,200
    Get a cash offer in 3 minutes
    Find out how much your home could sell for in as little as 3 minutes with a no-obligation cash offer.
    Estimated market value
    $997,200