Welcome to a residence of unparalleled elegance and comfort, nestled in a serene gated community. This stunning villa has three spacious bedrooms, each adorned with its own ensuite bathroom, offering a harmonious blend of privacy and luxury.
Step into the updated master bathroom, featuring heated marble floors that provide a touch of indulgence, creating a spa-like atmosphere for relaxation and rejuvenation. Recirculating hot water ensures instant comfort throughout the home. Indulge in the opulent master suite, complete with a spacious walk-in closet featuring seasonal shelves and a wall of built-in drawers. A patio entrance beckons, offering a seamless transition to outdoor serenity.
Impeccable craftsmanship is showcased with tall ceilings and crown molding adorning every room, while casement windows invite natural light.Escape to the professionally landscaped yard, a haven of tranquility with a picturesque pond and water feature. Discover the allure of the side shade garden, thoughtfully designed to offer respite on sunny afternoons, all illuminated by professional lighting for enchanting evenings under the stars.
The spacious kitchen is a culinary masterpiece, with a large island and new backsplash. Experience the ease of living with HOA dues covering a gated entrance for added security, as well as lawn mowing, raking, and trimming, ensuring a pristine exterior year-round. Work in style from the spacious office, equipped with built-in shelves and cabinets, providing a refined environment for productivity and inspiration.
Sold for $520,000
$520,000
5808 W Orlando Cir, Broken Arrow, OK 74011
3beds
3,595sqft
Single Family Residence
Built in 1998
8,145 Square Feet Lot
$544,800 Zestimate®
$145/sqft
$3,901 Estimated rent
Home value
$544,800
$518,000 - $572,000
$3,901/mo
Zestimate® history
Owner options
List your home for rent
$3,901/mo
Rent Zestimate®
Find your next renter with Zillow Rental Manager. Plus, with online applications, you can quickly screen prospective tenants – for free.
$3,901/mo
Rent Zestimate®
Refinance and save
$4,183/mo
Est. payment
Refinancing to a lower rate could help reduce your monthly payments and save thousands over the life of the loan.
$4,183/mo
Est. payment
Explore your selling options
Work with a Zillow partner agent
Leverage their expertise and Zillow's premium Showcase listings to get your home seen by more buyers.
Get startedList with your own agent
Get your home in front of millions of buyers by listing it on Zillow.
Learn how to do itSell it yourself
Take full control of how buyers see your home on Zillow by listing For Sale by Owner (FSBO).
List your homeWhat's special
Zillow last checked:
Listing updated:
Listed by:
Suzanne Mobley 918-808-5576,
Coldwell Banker Select
Bought with:
Curtis L Roberts, 157490
McGraw, REALTORS
Source: MLS Technology, Inc.,MLS#: 2419976 Originating MLS: MLS Technology
Originating MLS: MLS TechnologyFacts & features
Interior
Bedrooms & bathrooms
- Bedrooms: 3
- Bathrooms: 4
- Full bathrooms: 3
- 1/2 bathrooms: 1
Primary bedroom
- Description: Master Bedroom,Private Bath,Walk-in Closet
- Level: First
Bedroom
- Description: Bedroom,Private Bath,Walk-in Closet
- Level: First
Bedroom
- Description: Bedroom,Private Bath,Walk-in Closet
- Level: Second
Primary bathroom
- Description: Master Bath,Bathtub,Double Sink,Separate Shower
- Level: First
Bathroom
- Description: Hall Bath,Full Bath
- Level: First
Bonus room
- Description: Additional Room,Attic
- Level: Second
Den
- Description: Den/Family Room,Bookcase,Fireplace
- Level: First
Dining room
- Description: Dining Room,Formal
- Level: First
Kitchen
- Description: Kitchen,Breakfast Nook,Island,Pantry
- Level: First
Office
- Description: Office,Bookcase,Paneled
- Level: First
Utility room
- Description: Utility Room,Inside,Sink
- Level: First
Heating
- Central, Electric, Multiple Heating Units
Cooling
- Central Air, 2 Units
Appliances
- Included: Built-In Range, Built-In Oven, Dryer, Dishwasher, Electric Water Heater, Disposal, Microwave, Oven, Refrigerator, Washer, Electric Oven, Gas Range, Gas Water Heater, Plumbed For Ice Maker
- Laundry: Washer Hookup, Electric Dryer Hookup, Gas Dryer Hookup
Features
- Attic, Central Vacuum, Granite Counters, High Ceilings, Stone Counters, Cable TV, Ceiling Fan(s), Programmable Thermostat
- Flooring: Carpet, Tile, Wood
- Windows: Casement Window(s), Vinyl
- Basement: None
- Number of fireplaces: 1
- Fireplace features: Gas Log, Gas Starter
Interior area
- Total structure area: 3,595
- Total interior livable area: 3,595 sqft
Property
Parking
- Total spaces: 2
- Parking features: Attached, Garage, Storage
- Attached garage spaces: 2
Features
- Levels: Two
- Stories: 2
- Patio & porch: Covered, Patio
- Exterior features: Sprinkler/Irrigation, Landscaping, Lighting, Rain Gutters
- Pool features: None
- Fencing: Privacy
Lot
- Size: 8,145 Square Feet
- Features: Mature Trees, Zero Lot Line
Details
- Additional structures: None
- Parcel number: 83567843024340
Construction
Type & style
- Home type: SingleFamily
- Architectural style: French Provincial
- Property subtype: Single Family Residence
Materials
- Brick, Stone, Wood Frame
- Foundation: Slab
- Roof: Asphalt,Fiberglass
Condition
- Year built: 1998
Utilities & green energy
- Sewer: Public Sewer
- Water: Public
- Utilities for property: Cable Available, Electricity Available, Natural Gas Available, Phone Available, Water Available
Community & HOA
Community
- Features: Gutter(s)
- Security: No Safety Shelter
- Subdivision: Fairway Villas At The Greens Resub Cedar Ridge
HOA
- Has HOA: Yes
- Amenities included: Gated, Other
- HOA fee: $910 quarterly
Location
- Region: Broken Arrow
Financial & listing details
- Price per square foot: $145/sqft
- Annual tax amount: $5,278
- Date on market: 6/6/2024
- Cumulative days on market: 118 days
- Listing terms: Conventional,FHA,VA Loan
Price history
| Date | Event | Price |
|---|---|---|
| 11/4/2024 | Sold | $520,000-3.7%$145/sqft |
Source:  MLS Technology, Inc. #2419976 Report a problem MLS Technology, Inc. #2419976 Report a problem | ||
| 10/4/2024 | Pending sale | $540,000$150/sqft |
Source: MLS Technology, Inc. #2419976 Report a problem | ||
| 8/8/2024 | Price change | $540,000-1.8%$150/sqft |
Source: MLS Technology, Inc. #2419976 Report a problem | ||
| 7/5/2024 | Listed for sale | $550,000$153/sqft |
Source: MLS Technology, Inc. #2419976 Report a problem | ||
| 7/3/2024 | Pending sale | $550,000$153/sqft |
Source: MLS Technology, Inc. #2419976 Report a problem | ||
| 6/6/2024 | Listed for sale | $550,000$153/sqft |
Source: MLS Technology, Inc. #2419976 Report a problem | ||
Public tax history
Tax history is unavailable.
Neighborhood: 74011
Nearby homes
- $520,0003 bd3 ba3.5k sqft5808 W Orlando Cres S, Broken Arrow, OK 74011Sold
- $563,9004 bd4 ba3.4k sqft5812 W Orlando Cres S, Broken Arrow, OK 74011Off Market
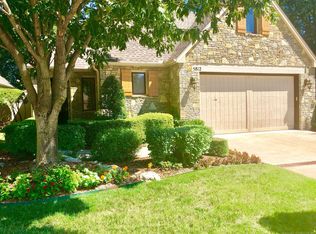
- $---- bd-- ba-- sqft5812 W Orlando Cir, Broken Arrow, OK 74011Off Market
- $600,1003 bd4 ba3.2k sqft5710 W Orlando Cir, Broken Arrow, OK 74011Off Market
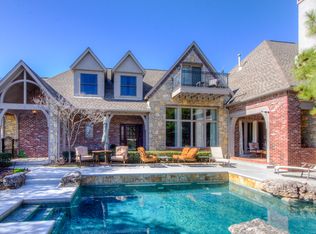
- $507,0003 bd4 ba3k sqft5816 W Orlando Cres S, Broken Arrow, OK 74011Sold
- $506,7404 bd3 ba3k sqft5816 W Orlando Cir, Broken Arrow, OK 74011Sold
- $579,3003 bd4 ba3.3k sqft5706 W Orlando Cres S, Broken Arrow, OK 74011Off Market
- $---- bd-- ba-- sqft5706 W Orlando Cir, Broken Arrow, OK 74011Off Market
Nearby schools
GreatSchools rating
- 9/10Cedar Ridge Elementary SchoolGrades: PK-5Distance: 0.5 mi
- NAUnion High School Freshman AcademyGrades: 9Distance: 2.5 mi
- 7/10Union High SchoolGrades: 10-12Distance: 3.5 mi
Schools provided by the listing agent
- Elementary: Cedar Ridge
- High: Union
- District: Union - Sch Dist (9)
Source: MLS Technology, Inc.. This data may not be complete. We recommend contacting the local school district to confirm school assignments for this home.


Get pre-qualified for a loan
At Zillow Home Loans, we can pre-qualify you in as little as 5 minutes with no impact to your credit score.An equal housing lender. NMLS #10287.
Sell for more on Zillow
Get a Zillow Showcase℠ listing at no additional cost and you could sell for .
$544,800
2% more
+$10,896
With Zillow Showcase(estimated)
$555,696
- Oklahoma
- Tulsa County
- Broken Arrow
- 74011
- 5808 W Orlando Cir
Nearby cities
Nearby neighborhoods
Nearby zip codes
Other Broken Arrow Topics
