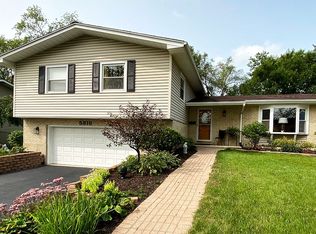
Don't Miss This Opportunity To Own An Updated 3 Bedroom 2 Bath Raised Ranch With Finished Lower Level Across The Street From Top Rated Lisle Elementary School/Meadows Center Park And Just Minutes From Pool/Complex. Kitchen Boasts White Cabinetry With New Hardware, Tiled Backsplash, Copper Farm Sink Overlooking Beautiful Deck & Huge Fenced Backyard With Outdoor Shed & Firepit. Open Concept Living Room With Abundance Of Light Shining Through To Dining Room With Sliding Glass Door Leading To Deck. Master Bedroom Has Ample Amount Of Closet Space With Custom Organizer And Hardwood Flooring. Master Bedroom Has Door Leading To Updated Shared Bathroom With Single Large Vanity With Upgraded Countertop, Bathtub With Ceramic Tile Surround & Ceramic Tile Flooring. Generous Sized 2nd and 3rd Bedroom With Closet Organizers & Hardwood Flooring. Lower Level Features Family Room, Updated Full Bath With Newer Single Vanity, Walk In Shower Plus Ceramic Tile Flooring. Attached 2 Car Heated Garage With Full Size Refrigerator. New Roof Will Be Put On In Middle Of May. Updates Include Lennox A/C 2022, Furnace 2021, Water Heater 2018, Smart Thermostat, Full Size Washer & Dryer And Many Rooms Recently Painted. It's Unincorporated Lisle So You're Not Paying Those Higher Taxes!!Minutes To I355, I88, Shopping, Downtown, Train, Library, And So Much More. This One Won't Last Come Call This Place Home!!!!
Closed
Zillow last checked:
Listing updated:
Bought with:
George Simic
john greene, Realtor
Source: MRED as distributed by MLS GRID,MLS#: 12037746
Price history
| Date | Event | Price |
|---|---|---|
| 6/24/2024 | Sold | $405,000$236/sqft |
Source:  MRED as distributed by MLS GRID #12037746 Report a problem MRED as distributed by MLS GRID #12037746 Report a problem | ||
| 5/18/2024 | Contingent | $405,000$236/sqft |
Source: MRED as distributed by MLS GRID #12037746 Report a problem | ||
| 5/13/2024 | Listed for sale | $405,000$236/sqft |
Source: MRED as distributed by MLS GRID #12037746 Report a problem | ||
| 4/29/2024 | Contingent | $405,000$236/sqft |
Source: MRED as distributed by MLS GRID #12037746 Report a problem | ||
| 4/25/2024 | Listed for sale | $405,000+26.6%$236/sqft |
Source: MRED as distributed by MLS GRID #12037746 Report a problem | ||
| 11/16/2021 | Sold | $320,000-3%$186/sqft |
Source: MRED as distributed by MLS GRID #11182903 Report a problem | ||
| 10/19/2021 | Contingent | $329,900$192/sqft |
Source: MRED as distributed by MLS GRID #11182903 Report a problem | ||
| 10/10/2021 | Listed for sale | $329,900+60.9%$192/sqft |
Source: MRED as distributed by MLS GRID #11182903 Report a problem | ||
| 2/20/2013 | Sold | $205,000-2.3%$119/sqft |
Source: Public Record Report a problem | ||
| 11/17/2012 | Pending sale | $209,900$122/sqft |
Source: COMSTOCK REALTY GROUP #08209351 Report a problem | ||
| 10/29/2012 | Price change | $209,900-2.3%$122/sqft |
Source: COMSTOCK REALTY GROUP #08209351 Report a problem | ||
| 9/20/2012 | Pending sale | $214,900$125/sqft |
Source: COMSTOCK REALTY GROUP #08209351 Report a problem | ||
| 8/2/2012 | Price change | $214,900-8.9%$125/sqft |
Source: COMSTOCK REALTY GROUP #08209351 Report a problem | ||
| 7/9/2012 | Listed for sale | $235,900$137/sqft |
Source: BIRDVIEW Technologies. Inc. #08109180 Report a problem | ||
Get a cash offer in 3 minutes
Find out how much your home could sell for in as little as 3 minutes with a no-obligation cash offer.
Estimated market value
$466,300
