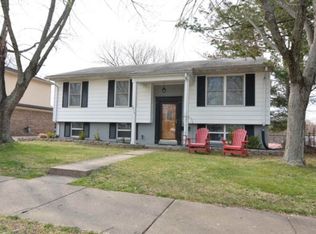
Well maintained and beautiful inside and out, this North side 3 bed, 1 bath gem is located off First Avenue by Central High School in Carriage Hill subdivision. The exterior shows off a the lush lawn by LawnMasters, landscaping (2019), and a covered front porch. The backyard is enhanced with a 12x32 rear deck with new wood decking & fresh stain (2024) along with new receptacles and wiring for the party lights (2024). Step into a large living room with LVP waterproof flooring leading to an eat-in kitchen with ceramic tile plank, new windows, a pantry, tons of cabinets, a laundry room, and a coat closet. Access the rear deck from the kitchen for entertaining and relaxing or to the 1 car extra deep garage with shelving and a workbench and plenty of room in the rear for extra storage. Two bedrooms have new carpet and pad (2023) and the other bedroom has newer LVP flooring. The remodeled bathroom (2021) has tile plank, a new vanity, updated lighting, and a custom shower mosaic tile surround which makes a statement. From updated paint, new inside doors, new front door, and custom blinds to the Rheem updated HVAC (2020), this house is move-in ready! The siding, roof, and front 6" gutters were replaced in 2017; rear gutters, downs, soffit & facia 2025; yard barn roof replaced 2019.
Closed
$185,000
5808 Whitethorne Dr, Evansville, IN 47710
3beds
996sqft
Single Family Residence
Built in 1972
7,405 Square Feet Lot
$189,300 Zestimate®
$--/sqft
$1,236 Estimated rent
Home value
$189,300
$168,000 - $212,000
$1,236/mo
Zestimate® history
Owner options
List your home for rent
$1,236/mo
Rent Zestimate®
Find your next renter with Zillow Rental Manager. Plus, with online applications, you can quickly screen prospective tenants – for free.
$1,236/mo
Rent Zestimate®
Refinance and save
$1,194/mo
Est. payment
Refinancing to a lower rate could help reduce your monthly payments and save thousands over the life of the loan.
$1,194/mo
Est. payment
Explore your selling options
Work with a Zillow partner agent
Leverage their expertise and Zillow's premium Showcase listings to get your home seen by more buyers.
Get startedList with your own agent
Get your home in front of millions of buyers by listing it on Zillow.
Learn how to do itSell it yourself
Take full control of how buyers see your home on Zillow by listing For Sale by Owner (FSBO).
List your homeWhat's special
Covered front porchNew wood deckingRear deckFresh stainEat-in kitchenUpdated paintRemodeled bathroom
Zillow last checked:
Listing updated:
Listed by:
Shaun Angel cell:812-568-7371,
RE/MAX REVOLUTION
Bought with:
Donnie Dowell, RB17000322
@properties
Source: IRMLS,MLS#: 202513713
Facts & features
Interior
Bedrooms & bathrooms
- Bedrooms: 3
- Bathrooms: 1
- Full bathrooms: 1
- Main level bedrooms: 3
Bedroom 1
- Level: Main
Bedroom 2
- Level: Main
Kitchen
- Level: Main
- Area: 176
- Dimensions: 16 x 11
Living room
- Level: Main
- Area: 192
- Dimensions: 16 x 12
Heating
- Natural Gas, Conventional, Forced Air, High Efficiency Furnace
Cooling
- Central Air
Appliances
- Included: Dishwasher, Microwave, Electric Range, Gas Water Heater
- Laundry: Main Level
Features
- Ceiling Fan(s), Laminate Counters, Eat-in Kitchen, Tub/Shower Combination, Main Level Bedroom Suite
- Flooring: Carpet, Tile, Vinyl
- Windows: Double Pane Windows
- Has basement: No
- Has fireplace: No
- Fireplace features: None
Interior area
- Total structure area: 996
- Total interior livable area: 996 sqft
- Finished area above ground: 996
- Finished area below ground: 0
Property
Parking
- Total spaces: 1
- Parking features: Attached, Concrete
- Attached garage spaces: 1
- Has uncovered spaces: Yes
Features
- Levels: One
- Stories: 1
- Patio & porch: Deck, Porch Covered
Lot
- Size: 7,405 Square Feet
- Dimensions: 60x125
- Features: Level, Sloped, 0-2.9999, Landscaped
Details
- Additional structures: Shed
- Parcel number: 820606034263.022020
Construction
Type & style
- Home type: SingleFamily
- Architectural style: Ranch
- Property subtype: Single Family Residence
Materials
- Brick, Vinyl Siding
- Foundation: Slab
- Roof: Asphalt,Dimensional Shingles
Condition
- New construction: No
- Year built: 1972
Utilities & green energy
- Gas: CenterPoint Energy
- Sewer: City
- Water: City
Green energy
- Energy efficient items: HVAC
Community & HOA
Community
- Subdivision: Carriage Hills
Location
- Region: Evansville
Financial & listing details
- Tax assessed value: $113,500
- Annual tax amount: $1,092
- Date on market: 4/21/2025
- Listing terms: Cash,Conventional,FHA,VA Loan
Price history
| Date | Event | Price |
|---|---|---|
| 5/30/2025 | Sold | $185,000+8.9% |
Source:  IRMLS #202513713 Report a problem IRMLS #202513713 Report a problem | ||
| 4/23/2025 | Pending sale | $169,900 |
Source: IRMLS #202513713 Report a problem | ||
| 4/21/2025 | Listed for sale | $169,900+149.9% |
Source: IRMLS #202513713 Report a problem | ||
| 8/12/2015 | Sold | $68,000-5.6%$68/sqft |
Source: Agent Provided Report a problem | ||
| 7/10/2015 | Pending sale | $72,000$72/sqft |
Source: ERA First Advantage Realty, Inc. #201515618 Report a problem | ||
| 6/13/2015 | Price change | $72,000-4%$72/sqft |
Source: ERA First Advantage Realty, Inc. #201515618 Report a problem | ||
| 5/31/2015 | Price change | $75,000-3.7%$75/sqft |
Source: ERA First Advantage Realty, Inc. #201515618 Report a problem | ||
| 5/13/2015 | Price change | $77,900-2.5%$78/sqft |
Source: ERA First Advantage Realty, Inc. #201515618 Report a problem | ||
| 5/1/2015 | Price change | $79,900-3.2%$80/sqft |
Source: ERA First Advantage Realty, Inc. #201515618 Report a problem | ||
| 4/25/2015 | Price change | $82,500-2.8%$83/sqft |
Source: ERA First Advantage Realty, Inc. #201515618 Report a problem | ||
| 4/18/2015 | Listed for sale | $84,900$85/sqft |
Source: ERA First Advantage Realty, Inc. #201515618 Report a problem | ||
Public tax history
| Year | Property taxes | Tax assessment |
|---|---|---|
| 2025 | $1,085 +1.8% | $113,500 +10.1% |
| 2024 | $1,066 +13.3% | $103,100 +3% |
| 2023 | $941 +73.2% | $100,100 +9% |
| 2022 | $543 +3.8% | $91,800 +36.4% |
| 2021 | $523 +0.8% | $67,300 |
| 2020 | $519 +13.3% | $67,300 -0.1% |
| 2019 | $458 -4.5% | $67,400 +9.2% |
| 2018 | $480 +3.8% | $61,700 -5.1% |
| 2017 | $462 | $65,000 +0.5% |
| 2016 | $462 -19.3% | $64,700 -3.9% |
| 2014 | $572 -61.2% | $67,300 +0.4% |
| 2013 | $1,477 +158.8% | $67,000 -0.7% |
| 2012 | $571 +17.6% | $67,500 -0.4% |
| 2011 | $485 +7.2% | $67,800 |
| 2010 | $453 +11.3% | $67,800 -15.7% |
| 2009 | $407 | $80,400 -1% |
| 2008 | -- | $81,200 -1.2% |
| 2007 | -- | $82,200 |
| 2006 | -- | -- |
| 2003 | -- | $31,500 |
| 2001 | -- | $31,500 |
Find assessor info on the county website
Neighborhood: 47710
Nearby homes
- $190,9003 bd2 ba1.4k sqft5804 Whitethorne Dr, Evansville, IN 47710Off Market
- $245,1005 bd2 ba2.1k sqft5812 Whitethorne Dr, Evansville, IN 47710Off Market
- $171,1003 bd1 ba1.3k sqft5800 Whitethorne Dr, Evansville, IN 47710Off Market
- $232,7005 bd2 ba1.9k sqft5816 Whitethorne Dr, Evansville, IN 47710Off Market
- $249,9004 bd3 ba2.1k sqft5805 Berry Ln, Evansville, IN 47710Off Market
- $216,5003 bd2 ba1.6k sqft5809 Berry Ln, Evansville, IN 47710Off Market
- $255,3003 bd3 ba2.2k sqft5801 Berry Ln, Evansville, IN 47710Off Market
- $160,0002 bd1 ba1k sqft5813 Whitethorne Dr, Evansville, IN 47710Sold
Nearby schools
GreatSchools rating
- 7/10Highland Elementary SchoolGrades: K-5Distance: 0.7 mi
- 9/10Thompkins Middle SchoolGrades: 6-8Distance: 0.8 mi
- 7/10Central High SchoolGrades: 9-12Distance: 0.3 mi
Schools provided by the listing agent
- Elementary: Highland
- Middle: Thompkins
- High: Central
- District: Evansville-Vanderburgh School Corp.
Source: IRMLS. This data may not be complete. We recommend contacting the local school district to confirm school assignments for this home.


Get pre-qualified for a loan
At Zillow Home Loans, we can pre-qualify you in as little as 5 minutes with no impact to your credit score.An equal housing lender. NMLS #10287.
Sell for more on Zillow
Get a Zillow Showcase℠ listing at no additional cost and you could sell for .
$189,300
2% more
+$3,786
With Zillow Showcase(estimated)
$193,086
- Indiana
- Vanderburgh County
- Evansville
- 47710
- 5808 Whitethorne Dr
Nearby cities
Nearby neighborhoods
Nearby zip codes
Other Evansville Topics
