Welcome to Your New Home in Saville Estates!
This lovingly maintained bi-level home has been cherished by the same family since it was built. The enhanced Kingston floor plan, crafted by the renowned Edward Rose Builders, showcases exceptional quality and thoughtful design.
This home has a striking hilltop presence and is located on a quiet cul-de-sec. The spacious residence features five bedrooms and three bathrooms. As you step inside, you'll be welcomed by a bright and inviting living and dining area, perfect for gatherings. Hardwood flooring lies under the existing carpet,waiting to be refinished to your taste. The kitchen includes a dining space with a lovely view of the backyard, flooding the home with natural light. A conveniently located second stairway off the kitchen leads to the lower level.
The main level boasts four bedrooms with beautiful oak hardwood flooring and two full bathrooms, ensuring everyone has their own retreat. Downstairs, discover a large versatile living and entertaining space, with a classic brick gas powered fireplace. The lower level also includes a fifth bedroom with full bathroom—ideal for guests or a home office. The utility room adds extra storage, and a flexible area at the back can easily be converted into a craft room or additional storage space.
The backyard features a patio for entertaining guests, complemented by a basketball court for active fun. Lush open green space provides room for gardening and outdoor gatherings.
Enjoy direct access to the attached two-car garage. With expansive closets and abundant storage throughout, you'll have everything you need right at your fingertips.
This home truly offers a harmonious blend of space, comfort, and accessibility. Located near shopping, recreation, public and private schools, and just minutes from downtown and WPAFB, this is the perfect place to create cherished memories for years to come. Don’t miss your chance to make this beautiful home your own!
Sold for $270,000
$270,000
5808 Willow Glen Ct, Dayton, OH 45431
5beds
2,577sqft
Single Family Residence
Built in 1968
0.25 Acres Lot
$280,400 Zestimate®
$105/sqft
$2,357 Estimated rent
Home value
$280,400
$255,000 - $308,000
$2,357/mo
Zestimate® history
Owner options
List your home for rent
$2,357/mo
Rent Zestimate®
Find your next renter with Zillow Rental Manager. Plus, with online applications, you can quickly screen prospective tenants – for free.
$2,357/mo
Rent Zestimate®
Refinance and save
$1,836/mo
Est. payment
Refinancing to a lower rate could help reduce your monthly payments and save thousands over the life of the loan.
$1,836/mo
Est. payment
Explore your selling options
Work with a Zillow partner agent
Leverage their expertise and Zillow's premium Showcase listings to get your home seen by more buyers.
Get startedList with your own agent
Get your home in front of millions of buyers by listing it on Zillow.
Learn how to do itSell it yourself
Take full control of how buyers see your home on Zillow by listing For Sale by Owner (FSBO).
List your homeWhat's special
Five bedroomsBasketball courtQuiet cul-de-secThree bathroomsHilltop presencePatio for entertaining guestsHardwood flooring
Zillow last checked:
Listing updated:
Listed by:
Athena Zois (937)848-6255,
Keller Williams Advisors Rlty
Bought with:
Rachel Gannon, 2021006342
Local Roots Realty
Source: DABR MLS,MLS#: 943280 Originating MLS: Dayton Area Board of REALTORS
Originating MLS: Dayton Area Board of REALTORSFacts & features
Interior
Bedrooms & bathrooms
- Bedrooms: 5
- Bathrooms: 3
- Full bathrooms: 3
- Main level bathrooms: 2
Primary bedroom
- Level: Main
- Dimensions: 12 x 13
Bedroom
- Level: Main
- Dimensions: 10 x 14
Bedroom
- Level: Main
- Dimensions: 11 x 11
Bedroom
- Level: Main
- Dimensions: 13 x 11
Bedroom
- Level: Lower
- Dimensions: 13 x 13
Dining room
- Level: Main
- Dimensions: 13 x 8
Family room
- Level: Lower
- Dimensions: 22 x 23
Kitchen
- Level: Main
- Dimensions: 13 x 8
Living room
- Level: Main
- Dimensions: 22 x 23
Heating
- Natural Gas
Cooling
- Central Air
Appliances
- Included: Dishwasher, Disposal, Microwave, Range, Refrigerator
Features
- Basement: Full,Finished,Walk-Out Access
- Number of fireplaces: 1
- Fireplace features: One, Gas
Interior area
- Total structure area: 2,577
- Total interior livable area: 2,577 sqft
Property
Parking
- Total spaces: 2
- Parking features: Attached, Garage, Two Car Garage, Storage
- Attached garage spaces: 2
Features
- Levels: Multi/Split
- Patio & porch: Patio, Porch
- Exterior features: Porch, Patio
Lot
- Size: 0.25 Acres
Details
- Parcel number: I39013030025
- Zoning: Residential
- Zoning description: Residential
Construction
Type & style
- Home type: SingleFamily
- Architectural style: Bi-Level
- Property subtype: Single Family Residence
Materials
- Aluminum Siding, Brick, Vinyl Siding
Condition
- Year built: 1968
Utilities & green energy
- Water: Public
- Utilities for property: Natural Gas Available, Sewer Available, Water Available
Community & HOA
Community
- Subdivision: Saville Terrace Estates
HOA
- Has HOA: No
Location
- Region: Dayton
Financial & listing details
- Price per square foot: $105/sqft
- Tax assessed value: $213,240
- Annual tax amount: $3,290
- Date on market: 9/9/2025
- Listing terms: Conventional,FHA,VA Loan
- Ownership: Trust
Price history
| Date | Event | Price |
|---|---|---|
| 3/24/2026 | Sold | $270,000$105/sqft |
Source: Public Record Report a problem | ||
| 10/20/2025 | Sold | $270,000$105/sqft |
Source:  DABR MLS #943280 Report a problem DABR MLS #943280 Report a problem | ||
| 9/19/2025 | Pending sale | $270,000$105/sqft |
Source: DABR MLS #943280 Report a problem | ||
| 9/19/2025 | Price change | $270,000+6.8%$105/sqft |
Source: DABR MLS #943280 Report a problem | ||
| 9/10/2025 | Listed for sale | $252,900$98/sqft |
Source: DABR MLS #943280 Report a problem | ||
Public tax history
| Year | Property taxes | Tax assessment |
|---|---|---|
| 2025 | $3,290 +5.2% | $74,630 |
| 2024 | $3,127 +0.9% | $74,630 |
| 2023 | $3,100 +10.8% | $74,630 +41% |
| 2022 | $2,797 -1.9% | $52,930 |
| 2021 | $2,851 +0% | $52,930 |
| 2020 | $2,850 +5.7% | $52,930 +15% |
| 2019 | $2,697 -0.2% | $46,020 |
| 2018 | $2,702 +0% | $46,020 |
| 2017 | $2,701 +2.1% | $46,020 +4.2% |
| 2016 | $2,646 +0% | $44,170 |
| 2015 | $2,645 -4.2% | $44,170 |
| 2014 | $2,761 | $44,170 |
Find assessor info on the county website
Neighborhood: 45431
Nearby homes
- $315,0004 bd4 ba2.9k sqft836 Cascade Dr, Dayton, OH 45431Sold

- $261,5003 bd2 ba1.2k sqft5824 Willow Glen Ct, Dayton, OH 45431Off Market
- $235,0004 bd3 ba1.8k sqft844 Cascade Dr, Dayton, OH 45431Sold
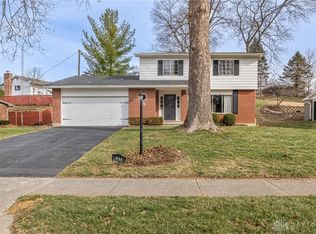
- $225,2002 bd2 ba1.6k sqft5838 Willow Glen Ct, Dayton, OH 45431Off Market

- $218,6003 bd1 ba1.1k sqft5807 Willow Glen Ct, Dayton, OH 45431Off Market
- $306,7004 bd2 ba2.2k sqft850 Cascade Dr, Dayton, OH 45431Off Market
- $218,2003 bd2 ba1.6k sqft5813 Willow Glen Ct, Dayton, OH 45431Off Market
- $266,4005 bd2 ba2.1k sqft820 Cascade Dr, Dayton, OH 45431Off Market
Nearby schools
GreatSchools rating
- 7/10Saville Elementary SchoolGrades: K-4Distance: 0.2 mi
- 5/10Mad River Middle SchoolGrades: 5-9Distance: 3.1 mi
- 4/10Stebbins High SchoolGrades: 9-12Distance: 3.1 mi
Schools provided by the listing agent
- District: Mad River
Source: DABR MLS. This data may not be complete. We recommend contacting the local school district to confirm school assignments for this home.
Get a cash offer in 3 minutes
Find out how much your home could sell for in as little as 3 minutes with a no-obligation cash offer.
Estimated market value
$280,400
Get a cash offer in 3 minutes
Find out how much your home could sell for in as little as 3 minutes with a no-obligation cash offer.
Estimated market value
$280,400
- Ohio
- Montgomery County
- Riverside
- 45431
- 5808 Willow Glen Ct
Nearby cities
Nearby zip codes
Other Riverside Topics
