Skip main navigation
Sold for $950,000
  • $950,000

    5808 Wood Laurel Ct, Burke, VA 22015

    5beds
    2,850sqft
    Single Family Residence
    Built in 1978
    9,286 Square Feet Lot
    $959,900 Zestimate®
    $333/sqft
    $4,385 Estimated rent

    Home value

    $959,900

    $902,000 - $1.03M

    $4,385/mo

    Zestimate® history
    Loading
    Loading...

    Owner options

    List your home for rent

    $4,385/mo

    Rent Zestimate®

    Find your next renter with Zillow Rental Manager. Plus, with online applications, you can quickly screen prospective tenants – for free.

    Learn more

    $4,385/mo

    Rent Zestimate®

    Refinance and save

    $6,180/mo

    Est. payment

    Refinancing to a lower rate could help reduce your monthly payments and save thousands over the life of the loan.

    See today's rates

    $6,180/mo

    Est. payment

    Explore your selling options

    Work with a Zillow partner agent

    Leverage their expertise and Zillow's premium Showcase listings to get your home seen by more buyers.

    Get started

    List with your own agent

    Get your home in front of millions of buyers by listing it on Zillow.

    Learn how to do it

    Sell it yourself

    Take full control of how buyers see your home on Zillow by listing For Sale by Owner (FSBO).

    List your home

    What's special

    Fully finished basementElegant stone retaining wallsExtensive hardscapingUnderground lawn sprinkler systemFive spacious bedroomsWell-maintained sidewalksCommunity pool
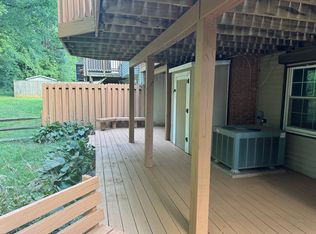
    Nestled in the serene Burke Centre, this exquisite traditional home, thoughtfully renovated in 2003, offers a perfect blend of luxury and comfort. The exterior boasts extensive hardscaping, complemented by elegant stone retaining walls and well-maintained sidewalks, creating an inviting atmosphere. The lush surroundings provide a tranquil view of trees and woods, enhancing the sense of privacy and peace. Step inside to discover a well maintained residence featuring five spacious bedrooms and three full bathrooms, along with two convenient half baths. The heart of the home is the open kitchen with expansive island where memories are made!! Off the kitchen escape to a cozy living area with a gas fireplace, perfect for gathering with loved ones on chilly evenings. The fully finished basement adds valuable space for recreation or relaxation, ensuring that every corner of this home is utilized to its fullest potential. Enjoy the convenience of an attached garage with additional storage, along with ample driveway space for guests. The community pool offers a refreshing escape during warm months, while the underground lawn sprinkler system ensures your outdoor oasis remains vibrant and lush. This property is not just a home; it's a lifestyle. Experience the luxury of living in a well-established community, where every detail has been considered for your comfort and enjoyment. Embrace the exclusive lifestyle that awaits you in this remarkable residence.

    Zillow last checked:

    Listing updated:

    Listed by:

    John Sorna 240-626-1394,

    Weichert Realtors - Blue Ribbon

    Bought with:

    Kevin Muir, 0225253316

    eXp Realty LLC

    Source: Bright MLS,MLS#: VAFX2281774MLS Logo

    Facts & features

    Interior

    Bedrooms & bathrooms
    • Bedrooms: 5
    • Bathrooms: 5
    • Full bathrooms: 3
    • 1/2 bathrooms: 2
    • Main level bathrooms: 1
    Rooms
    • Room types: Living Room, Primary Bedroom, Bedroom 3, Bedroom 4, Bedroom 5, Kitchen, Game Room, Family Room, Foyer, Laundry, Utility Room, Bathroom 1, Bathroom 2, Bathroom 3, Bonus Room, Half Bath
    Primary bedroom
    • Level: Upper
    Primary bedroom
    • Level: Upper
    Bedroom 3
    • Level: Upper
    Bedroom 4
    • Level: Upper
    Bedroom 5
    • Level: Upper
    Bathroom 1
    • Level: Upper
    Bathroom 2
    • Level: Upper
    Bathroom 3
    • Level: Upper
    Bonus room
    • Level: Lower
    Family room
    • Level: Main
    Foyer
    • Level: Main
    Game room
    • Level: Lower
    Half bath
    • Level: Main
    Half bath
    • Level: Lower
    Kitchen
    • Level: Main
    Laundry
    • Level: Lower
    Living room
    • Level: Main
    Mud room
    • Level: Main
    Utility room
    • Level: Lower
    Heating
    • Forced Air, Heat Pump, Electric, Natural Gas
    Cooling
    • Heat Pump, Zoned, Central Air, Electric
    Appliances
    • Included: Microwave, Dishwasher, Disposal, Dryer, Extra Refrigerator/Freezer, Ice Maker, Oven/Range - Gas, Refrigerator, Stainless Steel Appliance(s), Washer, Tankless Water Heater, Electric Water Heater, Gas Water Heater
    • Laundry: In Basement, Laundry Room, Mud Room
    Features
    • Ceiling Fan(s), Family Room Off Kitchen, Open Floorplan, Eat-in Kitchen, Pantry
    • Basement: Finished
    • Number of fireplaces: 1
    • Fireplace features: Gas/Propane
    Interior area
    • Total structure area: 3,050
    • Total interior livable area: 2,850 sqft
    • Finished area above ground: 2,500
    • Finished area below ground: 350

    Property

    Parking
    • Total spaces: 4
    • Parking features: Garage Faces Front, Storage, Attached, Driveway
    • Attached garage spaces: 2
    • Uncovered spaces: 2
    Accessibility
    • Accessibility features: None
    Features
    • Levels: Two
    • Stories: 2
    • Patio & porch: Deck, Patio, Porch, Brick
    • Exterior features: Extensive Hardscape, Sidewalks, Stone Retaining Walls, Underground Lawn Sprinkler
    • Pool features: Community
    • Has view: Yes
    • View description: Trees/Woods
    Lot
    • Size: 9,286 Square Feet
    Details
    • Additional structures: Above Grade, Below Grade
    • Parcel number: 0781 14 0231
    • Zoning: 370
    • Special conditions: Standard

    Construction

    Type & style
    • Home type: SingleFamily
    • Architectural style: Traditional
    • Property subtype: Single Family Residence
    Materials
    • Vinyl Siding, Brick Front
    • Foundation: Block
    • Roof: Architectural Shingle
    Condition
    • Excellent
    • New construction: No
    • Year built: 1978
    • Major remodel year: 2003

    Utilities & green energy

    • Sewer: Public Sewer
    • Water: Public
    • Utilities for property: Natural Gas Available

    Community & HOA

    Community
    • Subdivision: Burke Centre Conservancy
    HOA
    • Has HOA: Yes
    • HOA fee: $262 quarterly
    Location
    • Region: Burke

    Financial & listing details

    • Price per square foot: $333/sqft
    • Tax assessed value: $852,000
    • Annual tax amount: $9,850
    • Date on market: 12/12/2025
    • Listing agreement: Exclusive Right To Sell
    • Ownership: Fee Simple

    Price history

    DateEventPrice
    1/29/2026Sold$950,000-3.1%$333/sqft
    Source: Bright MLS #VAFX2281774 Report a problem
    1/8/2026Pending sale$979,900$344/sqft
    Source: Bright MLS #VAFX2281774 Report a problem
    12/26/2025Price change$979,900-1.9%$344/sqft
    Source: Bright MLS #VAFX2281774 Report a problem
    12/12/2025Listed for sale$999,000+392.1%$351/sqft
    Source: Bright MLS #VAFX2281774 Report a problem
    4/28/1998Sold$203,000$71/sqft
    Source: Public Record Report a problem

    Public tax history

    YearProperty taxesTax assessment
    2025$9,849 +4.3%$852,000 +4.6%
    2024$9,439 +2.7%$814,770 +0.1%
    2023$9,187 +8.2%$814,130 +9.6%
    2022$8,495 $742,890 +14.6%
    2021-- $648,490 +3.6%
    2020$7,409 +4.3%$626,000 +4.3%
    2019$7,100 $599,920
    2018$7,100 +1.9%$599,920
    2017$6,965 +1.2%$599,920 +0.9%
    2016$6,885 +3.8%$594,310
    2015$6,633 +7.1%$594,310 +6.9%
    2014$6,191 $556,020 +2.1%
    2013-- $544,750 +3.1%
    2012-- $528,460
    2011-- $528,460 +2.3%
    2010-- $516,630
    2009-- $516,630 -11.1%
    2008-- $580,930
    2007-- $580,930 +81.4%
    2003-- $320,260 +22.4%
    2002-- $261,590 +14%
    2001-- $229,465
    Find assessor info on the county website

    Neighborhood: 22015

    Nearby schools

    GreatSchools rating
    Schools provided by the listing agent
    • District: Fairfax County Public Schools

    Source: Bright MLS. This data may not be complete. We recommend contacting the local school district to confirm school assignments for this home.

    Get a cash offer in 3 minutes
    Find out how much your home could sell for in as little as 3 minutes with a no-obligation cash offer.
    Estimated market value
    $959,900
    Get a cash offer in 3 minutes
    Find out how much your home could sell for in as little as 3 minutes with a no-obligation cash offer.
    Estimated market value
    $959,900