One or more photo(s) has been virtually staged. PRICE REDUCTION --- PRICED TO SELL --- Move in Ready. This intimate and quaint 2 bedroom, 2 bathroom home offers a comfortable, easygoing lifestyle in a welcoming, family-oriented neighborhood of St. Petersburg. Inside, the open kitchen, living, and dining layout feels connected and functional, making everyday living simple and enjoyable. With fresh interior and exterior paint and brand-new flooring throughout, the home feels clean, cared for, and move-in ready. 2025 Water Heater and AC. Laundry is conveniently located inside the home, and the driveway provides ample space for multiple vehicles on the property. One of the home’s standout features is the expansive, fully fenced backyard, offering plenty of room to enjoy the outdoors. There is space for a future pool while still maintaining yard space for play, pets, or relaxing outside. The unique patio area creates natural gathering spots and adds character to the backyard, making it ideal for casual entertaining or quiet evenings at home. Adding exceptional versatility is a very large storage shed with electricity already in place, opening the door to endless possibilities. Whether used as a workshop, hobby space, creative studio, home gym, or simply outstanding storage, this additional space adds both function and flexibility rarely found. The location further enhances the home’s appeal. The YMCA is within 6 blocks, and Puryear Park is just a 4 block walk, offering playgrounds, activities, and green space. The neighborhood encourages an active, outdoor lifestyle while maintaining a relaxed residential feel. This home is ideal for a starter household or someone looking to downsize while still enjoying outdoor space, community connection, and a home that feels approachable, personal, and easy to make your own.
Sold for $315,000
Street View
Zillow last checked:
Listing updated:
Bought with:
Tricia White, 3566357
EPIQUE REALTY, INC.
Source: Stellar MLS,MLS#: TB8466384 Originating MLS: Osceola
Originating MLS: Osceola
Price history
| Date | Event | Price |
|---|---|---|
| 4/14/2026 | Sold | $315,000$271/sqft |
Source:  Stellar MLS #TB8466384 Report a problem Stellar MLS #TB8466384 Report a problem | ||
| 3/9/2026 | Pending sale | $315,000$271/sqft |
Source: Stellar MLS #TB8466384 Report a problem | ||
| 2/24/2026 | Price change | $315,000-3.1%$271/sqft |
Source: Stellar MLS #TB8466384 Report a problem | ||
| 2/10/2026 | Price change | $325,000-4.1%$279/sqft |
Source: Stellar MLS #TB8466384 Report a problem | ||
| 1/20/2026 | Listed for sale | $339,000+4.3%$291/sqft |
Source: Stellar MLS #TB8466384 Report a problem | ||
| 12/2/2025 | Sold | $325,000+80.6%$279/sqft |
Source: Public Record Report a problem | ||
| 7/15/2016 | Sold | $180,000-2.7%$155/sqft |
Source: Stellar MLS #U7774002 Report a problem | ||
| 6/19/2016 | Listed for sale | $184,900$159/sqft |
Source: KELLER WILLIAMS ST PETE REALTY #U7774002 Report a problem | ||
| 6/4/2016 | Pending sale | $184,900$159/sqft |
Source: Keller Williams - St. Petersburg #U7774002 Report a problem | ||
| 6/2/2016 | Price change | $184,900-2.2%$159/sqft |
Source: Keller Williams - St. Petersburg #U7774002 Report a problem | ||
| 5/20/2016 | Listed for sale | $189,000+123.7%$162/sqft |
Source: KELLER WILLIAMS ST PETE REALTY #U7774002 Report a problem | ||
| 8/11/2015 | Sold | $84,500-8.1%$73/sqft |
Source: Public Record Report a problem | ||
| 3/11/2015 | Listing removed | $91,900$79/sqft |
Source: Owner Report a problem | ||
| 10/10/2014 | Price change | $91,900-3.2%$79/sqft |
Source: Owner Report a problem | ||
| 9/10/2014 | Price change | $94,900-3.1%$82/sqft |
Source: Owner Report a problem | ||
| 8/11/2014 | Listed for sale | $97,900+33.9%$84/sqft |
Source: Owner Report a problem | ||
| 6/30/2014 | Sold | $73,100+46.2%$63/sqft |
Source: Public Record Report a problem | ||
| 9/28/2011 | Listing removed | $50,000$43/sqft |
Source: CHARLES RUTENBERG REALTY,INC. #T2465773 Report a problem | ||
| 9/25/2011 | Price change | $50,000-28.5%$43/sqft |
Source: CHARLES RUTENBERG REALTY,INC. #T2465773 Report a problem | ||
| 4/9/2011 | Listed for sale | $69,900$60/sqft |
Source: CHARLES RUTENBERG REALTY,INC. #T2465773 Report a problem | ||
| 1/30/2011 | Listing removed | $69,900-7.9%$60/sqft |
Source: CHARLES RUTENBERG REALTY,INC. #T2430940 Report a problem | ||
| 7/31/2010 | Listed for sale | $75,900-49.7%$65/sqft |
Source: CHARLES RUTENBERG REALTY,INC. #T2430940 Report a problem | ||
| 6/23/2005 | Sold | $151,000+43.8%$130/sqft |
Source: Public Record Report a problem | ||
| 3/1/2005 | Sold | $105,000+57.7%$90/sqft |
Source: Public Record Report a problem | ||
| 2/20/2001 | Sold | $66,600$57/sqft |
Source: Public Record Report a problem | ||
Nearby homes
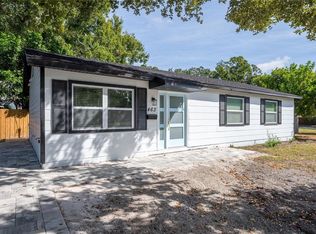
- $335,0003 bd2 ba1k sqft463 Davison Ave NE, Saint Petersburg, FL 33703Sold
- $520,000-- bd2 ba1.4k sqft5816 Woodrow Wilson Blvd NE, Saint Petersburg, FL 33703Sold
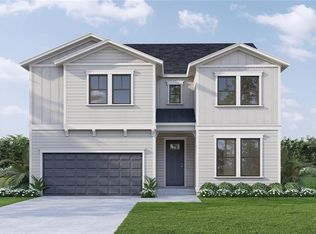
- $1,194,4205 bd4 ba3.7k sqft446 Rotary Pl NE, Saint Petersburg, FL 33703Sold
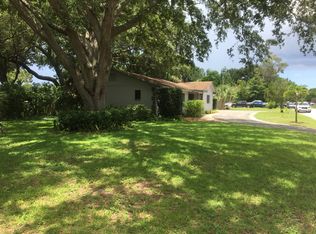
- $338,4002 bd2 ba1.1k sqft456 Rotary Pl NE, Saint Petersburg, FL 33703Off Market
Get a cash offer in 3 minutes
Find out how much your home could sell for in as little as 3 minutes with a no-obligation cash offer.
Estimated market value
$305,000
